
BEDS4
BATHS3 full
SQUARE FEET2,044
MLS#1999517
STATUSPrice Change
PROPERTY TYPEResidential - Single Family
SUBDIVISIONBulverde Village
SCHOOLNorth East ISD
Property Description
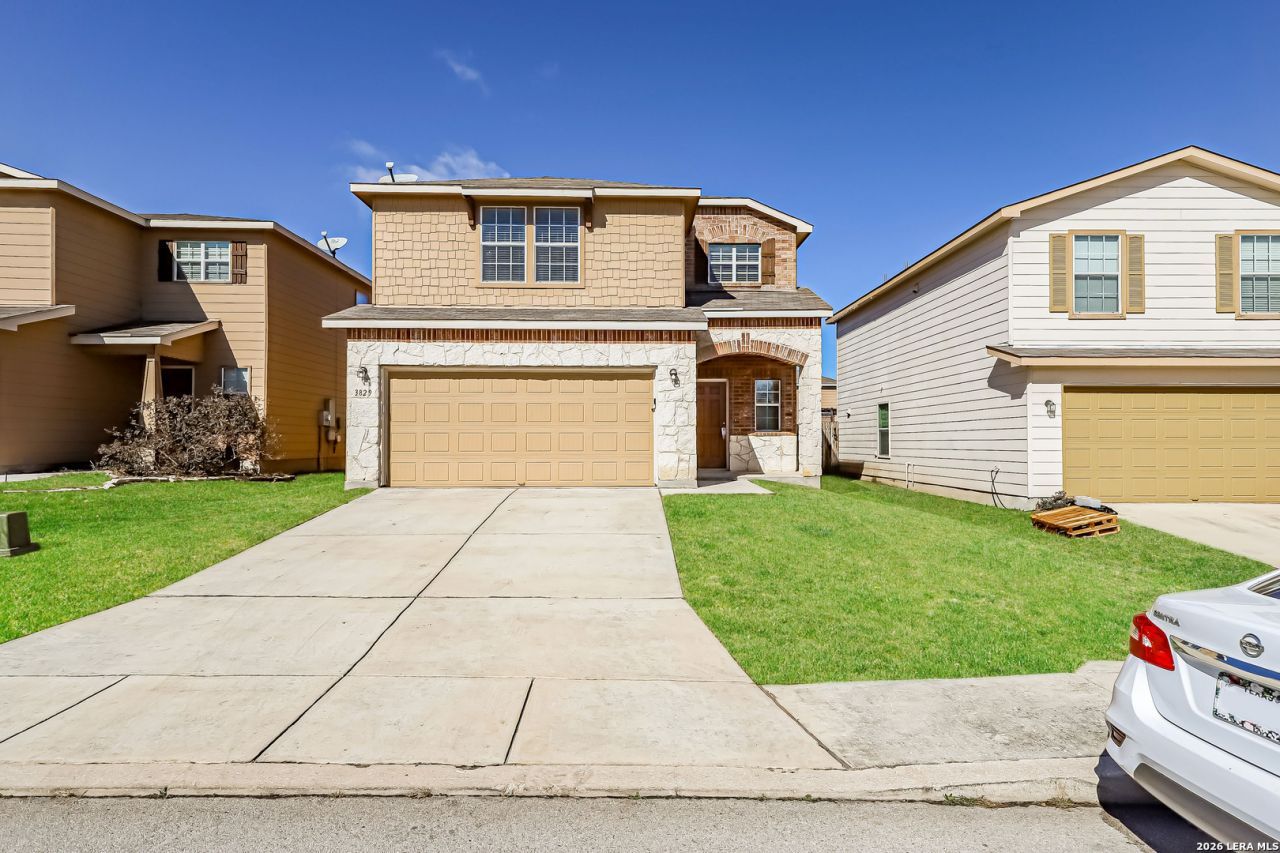
Beautifully maintained home located on a quiet cul-de-sac. The spacious layout features a private guest bedroom and full bath downstairs, along with an inviting family room. Upstairs offers a large primary suite, two additional bedrooms, and a spacious game room. Enjoy generous closet space and impressive city views, all within a highly sought-after school district.
Property Features
Property Type: Residential - Single Family
Cooling: One Central
Fuel Type: Electric
Heating: Central
Home Style: Two Story
Lot Size: 0.10 Acres
Roof Type: Composition
Stories: 2.0
Taxes: $4,768
Year Built: 2014
Feature Descriptions
Builder Name: Centex
Days on Site: 60
Exterior: Brick, Stone/Rock, Siding
Flooring: Carpeting, Ceramic Tile
Foundation: Slab
Hoa Fee: 98.74/Semi-Annually
HOA Mandatory: Yes
HOA Name: BULVERDE VILLAGE POA-BULVERDE STRATFORD HOA
Inclusions: Ceiling Fans, Washer Connection, Dryer Connection, Cook Top, Self-Cleaning Oven, Microwave Oven, Refrigerator, Disposal, Dishwasher, Ice Maker Connection, Smoke Alarm, Security System (Owned), Electric Water Heater, Garage Door Opener, In Wall Pest Control, Smooth Cookt
Interior: Two Living Area, Eat-In Kitchen, Breakfast Bar, Game Room, Secondary Bedroom Down, High Ceilings, Open Floor Plan, Cable TV Available, High Speed Internet, Laundry Upper Level, Laundry Room, Walk in Closets
Multiple HOA: No
Neighborhood Amenities: Park/Playground, Jogging Trails, Sports Court, BBQ/Grill, Basketball Court, Volleyball Court
Parking: Two Car Garage
Pool/Spa: None
Security: yes
Tax By Multiple Counties: No
Type: Single Family Detached
Water/Sewer: Water System
Windows: All Remain
Room Sizes
Bedroom 2: 14 X 12
Bedroom 3: 12 X 10
Bedroom 4: 10 X 11
Kitchen: 12 X 10
Family Room: 16 X 14
Local Schools
High School: Johnson
Middle School: Tex Hill
Elementary School: Cibolo Green
School District: North East ISD
Listed By / Shown By
Listed By
Agency Name: Sovereign Real Estate Group
Agency Phone: (305) 662-1502
Shown By
Agency Title: Kelly, Realtors
Agency Phone: (254) 741-1500
Agency Email: info@kellyrealtors.com
Agency Text: (254) 717-6447

Estimate Your Payment
Estimated Payment
$ 1,139.92 per month $656.54 Principal & Interest $397.33 Property Tax $86.04 Homeowner's Insurance
3829 Sierra Birch | MLS# 1999517
This single family home located at 3829 Sierra Birch, San Antonio, TX 78261 is currently listed for sale with an asking price of $295,000. This property was built in 2014 and has 4 bedrooms and 3 full baths with 2044 sq. ft. Sierra Birch is located in the Bulverde Village subdivision within the North East ISD school district. Search Bulverde Village real estate on www.kellyrealtors.com today.