
BEDS4
BATHS3 full
SQUARE FEET1,911
MLS#21311545
STATUSActive
PROPERTY TYPEResidential - Single Family
SUBDIVISIONWindsor Place Add
SCHOOLFort Worth ISD
Property Description
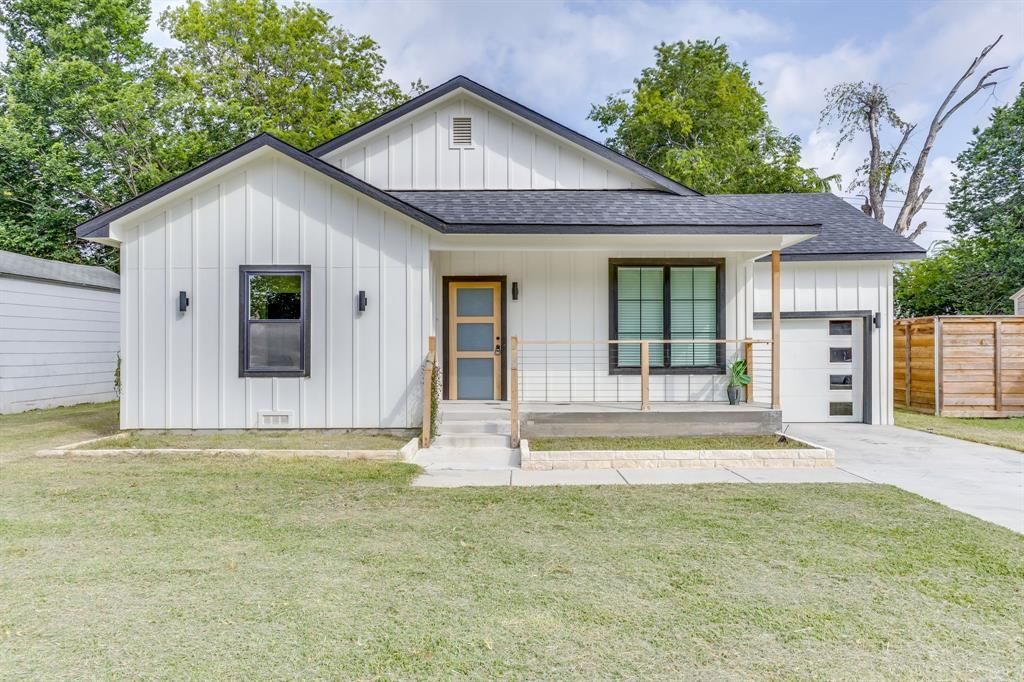
This cute home was rebuilt from the ground up in 2025. This 4-bedroom, three full bathroom home is light and bright, offering a modern living experience in one of Fort Worth's coveted neighborhoods. White oak luxury vinyl plank flooring throughout all living areas, bedrooms. The primary suite has wood coffered ceilings, ensuite bath with separate shower and free-standing soaker tub, double vanity. Two additional full bathrooms, making this home ideal for families or roommates. Large kitchen open to the living area, with quartz waterfall counters, white shaker cabinetry, pot filler, and a big walk-in pantry. Spacious utility room. One car garage with electric vehicle outlet. Nicely fenced, secure back yard. Less than 2 miles to TCU, 10 minutes to downtown. Property being sold AS-IS. Seller financing is available for qualified buyers.
Property Features
Property Type: Residential - Single Family
Cooling: Ceiling Fan(s), Central Air, Electric
Garage: 1 car attached
Heating: Central, Natural Gas
Home Style: Traditional
Lot Size: 0.19 Acres
Roof Type: Composition
Year Built: 1948
Amenities
Decorative Lighting
Double Vanity
Eat-in Kitchen
High Speed Internet Available
Open Floorplan
Pantry
Walk-In Closet(s)
Feature Descriptions
Appliances: Dishwasher, Disposal, Electric Oven, Vented Exhaust Fan
Days on Site: 69
Exclusions: N/A
Exterior: Siding
Fencing: Back Yard, Privacy, Wood
Flooring: Luxury Vinyl Plank, Tile
Laundry: Electric Dryer Hookup, Utility Room, Full Size W/D Area, Washer Hookup
Lot: Few Trees, Interior Lot
Parcel#: 03568830
Parking: Driveway, Electric Vehicle Charging Station(s), Garage Single Door
Parking Notes: Driveway, Electric Vehicle Charging Station(s), Gara
Patio/Porch: Front Porch
Utilities: City Sewer, City Water, Curbs, Electricity Available, Individual Gas Meter, Individual Water Meter
Window: Window Coverings
Room Sizes
Bedroom-Primary: 16.00 x 14.00 Level - 1
Bedroom: 9.00 x 11.00 Level - 1
Bedroom: 9.00 x 11.00 Level - 1
Bedroom: 12.00 x 15.00 Level - 1
Bath-Primary: 9.00 x 5.00 Level - 1
Bath-Full: 9.00 x 5.00 Level - 1
Bath-Full: 5.00 x 9.00 Level - 1
Kitchen: 9.00 x 16.00 Level - 1
Utility Room: 7.00 x 5.00 Level - 1
Living Room: 16.00 x 17.00 Level - 1
Mud Room: 7.00 x 6.00 Level - 1
Local Schools
Elementary School: Westcliff
School District: Fort Worth ISD
Listed By / Shown By
Listed By
Agency Name: Asay Group Real Estate
Agency Contact: 817-714-5051
Agent Name: Kate Asay
Shown By
Agency Title: Kelly, Realtors
Agency Phone: (254) 741-1500
Agency Email: info@kellyrealtors.com
Agency Text: (254) 717-6447

Estimate Your Payment
Estimated Payment
$ 1,110.10 per month $981.47 Principal & Interest $0.00 Property Tax (data not provided by mls) $128.63 Homeowner's Insurance
3828 Winfield Avenue | MLS# 21311545
This single family home located at 3828 Winfield Avenue, Fort Worth, TX 76109 is currently listed for sale with an asking price of $441,000. This property was built in 1948 and has 4 bedrooms and 3 full baths with 1911 sq. ft. Winfield Avenue is located in the Windsor Place Add subdivision within the Fort Worth ISD school district. Search Windsor Place Add real estate on www.kellyrealtors.com today.