
BEDS4
BATHS3 full
SQUARE FEET2,025
MLS#2018605
STATUSNew
PROPERTY TYPEResidential - Single Family
SUBDIVISIONSANDY OAKS ESTATES
SCHOOLSouth Side ISD
Property Description
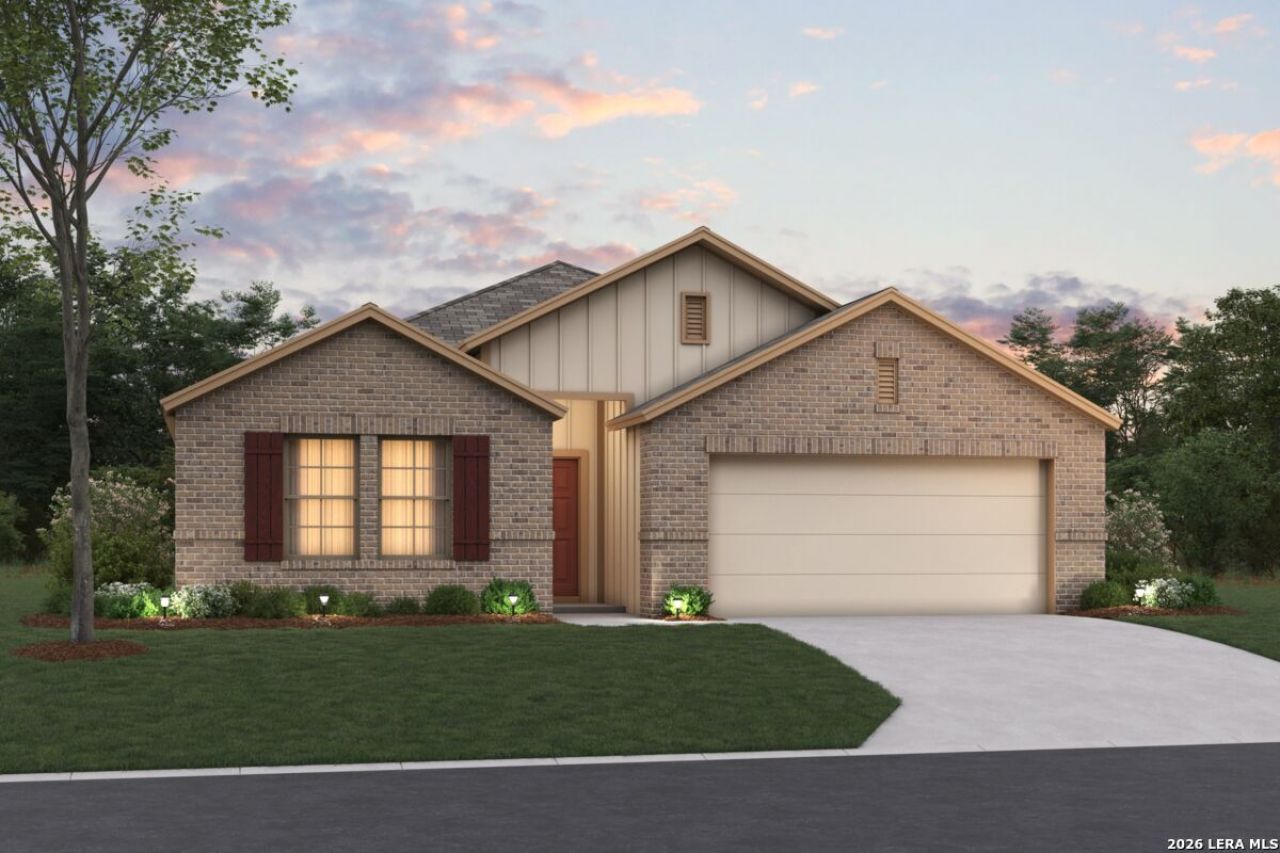
**NEW COMMUNITY NOW SELLING** **ESTIMATED COMPLETION DATE: NOVEMBER 2026** SUBJECT TO CHANGE** Make yourself at home in the Pizarro floorplan, the affordable and functional open-concept design youve been dreaming of. This Smart Series plan features 3-4 bedrooms, 2-3 bathrooms, a 2- to 3-car garage, and 2,088 square feet of flowing living space. As you enter the spacious foyer, you will find two private bedrooms and a full bathroom tucked off the entry. A third bedroom and significant storage space can be conveniently found further down the foyer with an option to convert storage into a third full bathroom. On the other side of the foyer is a spacious and bright flex room, an ideal space for everything from a quiet reading lounge to a perfect play room. Continue into the open kitchen, dining area, and family room. Enjoy impressive included features throughout the kitchen such as granite countertops, a large kitchen island, and spacious upper and lower cabinets. Looking for even more space? Choose an add-on dining room extension or select an optional covered patio - great for outdoor entertaining! Enter a bright owners suite that is tucked at the back of the home, privately off of the family room. The owners bedroom features two large windows and an optional extended bay window for extra space and plenty of natural light. Through optional double doors, enter your owners bath retreat, boasting a large walk-in shower, optional double vanities, and a spacious walk in closet. Here you also have the option for a separate soaking tub and walk in shower.
Property Features
Property Type: Residential - Single Family
Cooling: One Central
Fuel Type: Electric
Heating: Central
Home Style: One Story
Lot Size: 0.50 Acres
Roof Type: Composition
Stories: 1.0
Taxes: $1
Year Built: 2026
Feature Descriptions
Builder Name: M/I Homes
Exterior: Brick, Siding
Exterior: Covered Patio
Flooring: Vinyl
Foundation: Slab
Hoa Fee: 100/Quarterly
HOA Mandatory: Yes
HOA Name: FRONTIER ASSOCIATION MANAGEMENT
Inclusions: Washer Connection, Dryer Connection
Interior: One Living Area, Separate Dining Room, Island Kitchen,1st Floor Lvl/No Steps, High Ceilings, Laundry Main Level, Walk in Closets
Multiple HOA: No
Neighborhood Amenities: None
Parking: Three Car Garage
Pool/Spa: None
Tax By Multiple Counties: No
Type: Single Family Detached
Water/Sewer: Co-op Water
Windows: None Remain
Room Sizes
Bedroom 2: 11 X 10
Bedroom 3: 11 X 11
Bedroom 4: 10 X 11
Kitchen: 11 X 13
Dining Room: 11 X 12
Living Room: 14 X 23
Study/Office: 13 X 10
E X try: 8 X 10
Local Schools
High School: Southside
Middle School: Julius Matthey
Elementary School: Freedom Elementary
School District: South Side ISD
Listed By / Shown By
Listed By
Agency Name: Escape Realty
Agency Phone: (210) 421-9291
Shown By
Agency Title: Kelly, Realtors
Agency Phone: (254) 741-1500
Agency Email: info@kellyrealtors.com
Agency Text: (254) 717-6447

Estimate Your Payment
Estimated Payment
$ 1,134.37 per month $1,002.86 Principal & Interest $0.08 Property Tax $131.43 Homeowner's Insurance
3827 Jeremy Lane | MLS# 2018605
This single family home located at 3827 Jeremy Lane, Elmendorf, TX 78112 is currently listed for sale with an asking price of $450,610. This property was built in 2026 and has 4 bedrooms and 3 full baths with 2025 sq. ft. Jeremy Lane is located in the SANDY OAKS ESTATES subdivision within the South Side ISD school district. Search SANDY OAKS ESTATES real estate on www.kellyrealtors.com today.