
BEDS4
BATHS2 full 1 partial
SQUARE FEET2,822
MLS#21335474
STATUSActive
PROPERTY TYPERental - Single Family
SUBDIVISIONKensington Park North Ph 1
SCHOOLMidlothian ISD
Property Description
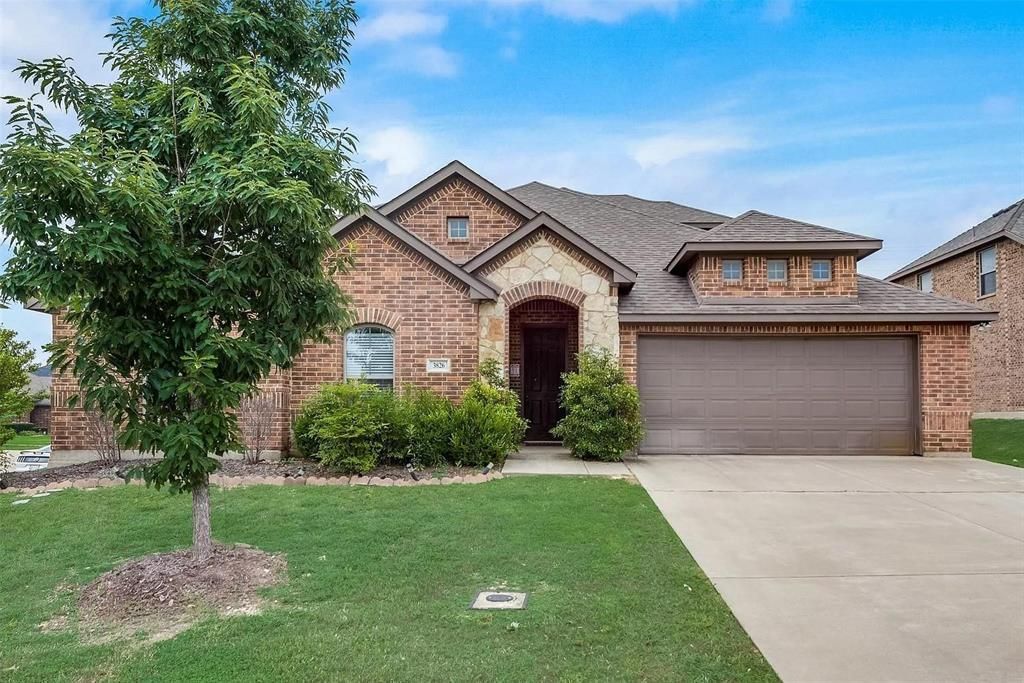
STUNNING Executive home in the sought after Kensington Park North community. NEWER Paint. NEWER CARPET THROUGHOUT. GORGEOUS spacious 4-bedroom corner lot home in the desirable highly coveted and ranked Midlothian ISD. This beautiful 4-bedroom, 2.5-bathroom home is perfect for growing families providing ample room for everyone to spread out and relax. Grand entry with high-ceiling foyer. Beautiful open concept CHEF's DREAM kitchen with granite countertops,built-in microwave, and stainless steel appliances. Double stacked oven and freshly painted cabinets. LARGE COVERED PATIO overlooking lush, green, oversized backyard. Large game room upstairs with attached bath!! Enjoy the vibrant community playground with equipment for various ages, offers a place to run, climb, and socialize just a short walk away. Adding to the convenience, the high school & middle school are within walking distance. Don't miss out on this beauty, schedule your viewing today!!
Property Features
Property Type: Rental - Single Family
Cooling: Ceiling Fan(s), Central Air
Fireplaces: 1
Garage: 2 car attached
Heating: Central
Home Style: Ranch, Traditional
Lot Size: 0.21 Acres
Roof Type: Asphalt, Shingle
Stories: 2.0
Year Built: 2015
Amenities
Built-in Features
Cable TV Available
Cathedral Ceiling(s)
Decorative Lighting
Double Vanity
Eat-in Kitchen
Granite Counters
High Speed Internet Available
Kitchen Island
Open Floorplan
Pantry
Vaulted Ceiling(s)
Walk-In Closet(s)
Covered Patio/Porch
Feature Descriptions
Appliances: Dishwasher, Disposal, Electric Cooktop, Electric Oven, Electric Water Heater, Microwave
Days on Site: 5
Exterior: Brick, Siding, Stone Veneer
Fencing: Wood
Fireplace: Wood Burning
Flooring: Carpet, Engineered Wood, Tile
HOA Fee: 0/ Annually
Parcel#: 259181
Parking: Garage, Garage Door Opener, Garage Double Door, Garage Faces Front
Parking Notes: Garage, Garage Door Opener, Garage Double Door, Garag
Patio/Porch: Covered
Pets Allowed: Yes Pets Allowed, Breed Restrictions, Cats OK, Dogs OK, Number Limit, Size Limit
Security: Smoke Detector(s)
Utilities: Cable Available, City Sewer, City Water, Electricity Available, Electricity Connected
Window: Window Coverings
Room Sizes
Living Room: 22.00 x 20.00 Level - 1
Local Schools
Elementary School: Baxter
School District: Midlothian ISD
Listed By / Shown By
Listed By
Agency Name: Nations Premier Properties, LL
Agency Contact: 817-798-0186
Agent Name: Brad Stark
Shown By
Agency Title: Kelly, Realtors
Agency Phone: (254) 741-1500
Agency Email: info@kellyrealtors.com
Agency Text: (254) 717-6447

3826 Hyde Park Drive | MLS# 21335474
This property located at 3826 Hyde Park Drive, Midlothian, TX 76065 is currently listed for rent with an asking price of $2,995 / Monthly. Hyde Park Drive is located within the Midlothian ISD school district. Search Midlothian real estate on www.kellyrealtors.com today.