
BEDS4
BATHS3 full 1 partial
SQUARE FEET2,930
MLS#619596
STATUSPending
PROPERTY TYPEResidential - Single Family
SUBDIVISIONHighlands at Mayfield Ranch
SCHOOLGeorgetown ISD
Property Description
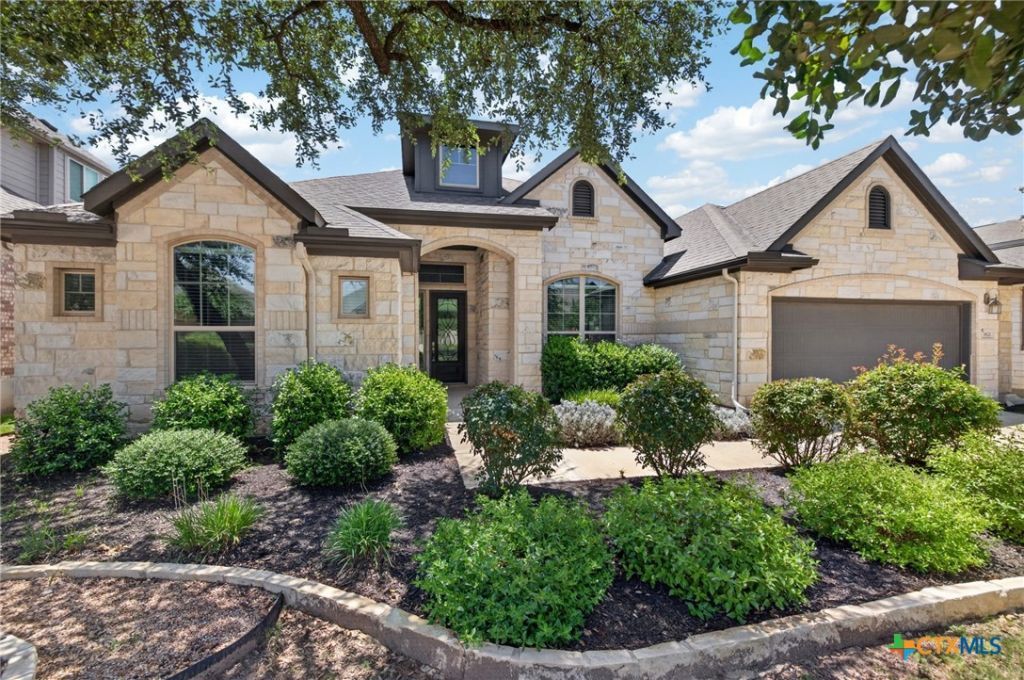
Show-stopping single-story home featuring approximately 2,901 square feet with 4 bedrooms, 3.5 baths, a private office, flex room, game room, and an open-concept design that offers exceptional space for both everyday living and entertaining. The impressive family room is highlighted by soaring cathedral ceilings, creating a bright and inviting atmosphere that flows seamlessly into the expansive kitchen. Designed with the home chef in mind, the kitchen offers multiple islands, an abundance of countertop space, extensive cabinetry, and a large walk-in pantry. The spacious primary suite is a true retreat, featuring a luxurious bath with dual vanities, a walk-in shower, separate soaking tub, and a large walk-in closet with plenty of storage. Generously sized secondary bedrooms and multiple flexible living spaces provide endless possibilities for working from home, hobbies, or entertaining guests. Beautiful tile flooring, fresh neutral paint, and abundant storage throughout make this home truly move-in ready. Outside, the manicured front yard adds to the home's outstanding curb appeal. This exceptional floor plan combines spacious living, thoughtful design, and timeless finishes, making it a home you won't want to miss.
Property Features
Property Type: Residential - Single Family
Cooling: Central Air, Electric
Fireplaces: 1
Garage: 2
Heating: Central, Natural Gas
Home Style: Traditional
Lot Size: 0.20 Acres
Roof Type: Composition, Shingle
Stories: 1.0
Year Built: 2019
Amenities
All Bedrooms Down
Breakfast Bar
Built-in Features
Ceiling Fan(s)
Double Vanity
Game Room
Garden Tub/Roman Tub
Primary Downstairs
Main Level Primary
Pull Down Attic Stairs
Separate Shower
Walk-In Closet(s)
Custom Cabinets
Eat-in Kitchen
Granite Counters
Kitchen Island
Kitchen/Family Room Combo
Kitchen/Dining Combo
Pantry
Walk-In Pantry
Porch
Private Yard
Feature Descriptions
Appliances: Dishwasher, Gas Cooktop, Disposal, Oven, Some Gas Appliances, Built-In Oven, Cooktop, Microwave
Body of Water: None
Community Features: Barbecue, Clubhouse, Playground, Trails/Paths, Community Pool
Days on Site: 48
Exterior: Masonry
Fencing: Wood
Fireplace: Outside
Flooring: Carpet, Ceramic Tile
HOA Fee: 150/ Quarterly
Laundry: Laundry in Utility Room, Laundry Room
Lot Dimensions: 126 x 70
Parcel#: R569826
Patio/Porch: Covered, Porch
Pool: Community, None
Sewer: Not Connected (at lot), Public Sewer
Utilities: Cable Available, Electricity Available, Fiber Optic Available, Natural Gas Available
Water: Not Connected (at lot), Public
Local Schools
High School: East View High School
Middle School: Tippit Middle School
Elementary School: Carver Elementary School
School District: Georgetown ISD
Listed By / Shown By
Listed By
Agency Name: Realty Texas LLC
Agency Phone: 800-660-1022
Shown By
Agency Title: Kelly, Realtors
Agency Phone: (254) 741-1500
Agency Email: info@kellyrealtors.com
Agency Text: (254) 717-6447

Estimate Your Payment
Estimated Payment
$ 1,610.78 per month $1,424.14 Principal & Interest $0.00 Property Tax (data not provided by mls) $186.64 Homeowner's Insurance
3821 Lombard Street | MLS# 619596
This single family home located at 3821 Lombard Street, Round Rock, TX 78681 is currently listed for sale with an asking price of $639,900. This property was built in 2019 and has 4 bedrooms and 3 full and 1 partial baths with 2930 sq. ft. Lombard Street is located in the Highlands at Mayfield Ranch subdivision within the Georgetown ISD school district. Search Highlands At Mayfield Ranch real estate on www.kellyrealtors.com today.