
BEDS3
BATHS2 full 1 partial
SQUARE FEET1,800
MLS#21261262
STATUSActive
PROPERTY TYPEResidential - Townhouse
SUBDIVISIONNewport Village At Trinity
SCHOOLHurst-Euless-Bedford ISD
Property Description
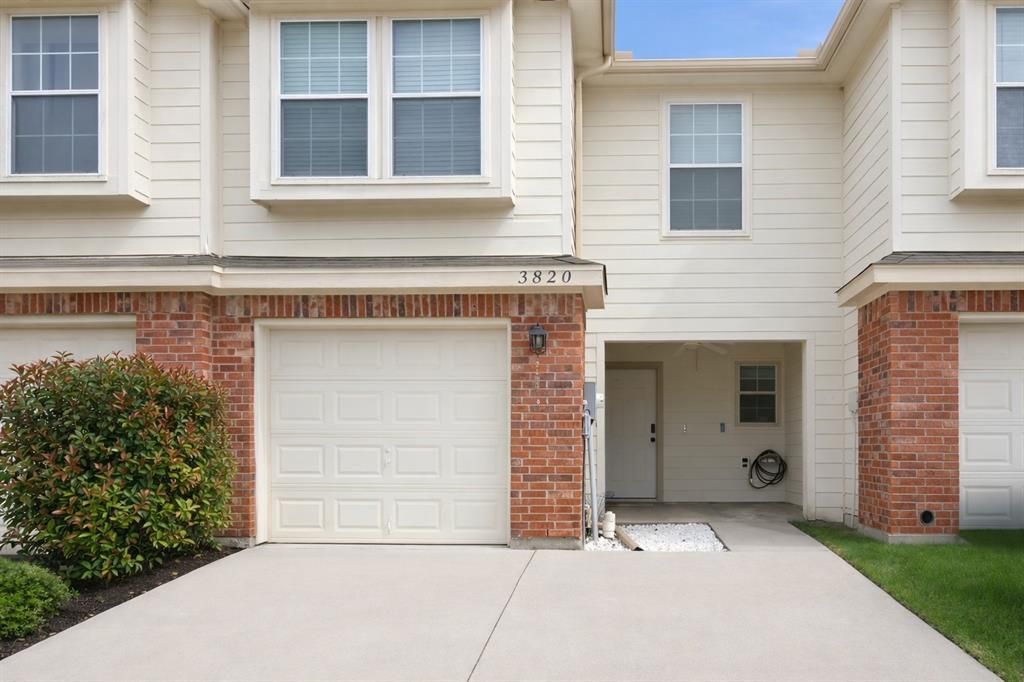
Discover this beautifully refreshed 3-bedroom, 2.5-bath home offering three levels of flexible living and thoughtful updates throughout. Enjoy peace of mind with BRAND NEW CARPET, FRESH INTERIOR PAINT, NEW LANDSCAPING AND NEW ROOF INSTALLED IN APRIL. The home faces open green space for a welcoming approach and sits just minutes from DFW Airport—ideal for commuters and travelers.The main level features an inviting open-concept layout where the kitchen flows into the living area, creating an easy space for everyday living and entertaining. A convenient half bath is located on the first floor. All bedrooms are on the second level along with an additional living space, giving everyone room to spread out.The third floor offers a dedicated media room—perfect for movie nights, gaming, or a quiet retreat. Outdoor living includes a covered patio on the main level and an upstairs deck directly off the primary bedroom, ideal for morning coffee or unwinding in the evenings.Fridge included for an effortless move-in.Fresh updates, a smart layout, and unbeatable convenience make this home a standout.
Property Features
Property Type: Residential - Townhouse
Cooling: Ceiling Fan(s), Central Air, Electric
Fireplaces: 1
Garage: 1 car attached
Heating: Central, Electric, Fireplace(s)
Home Style: Traditional
Lot Size: 0.05 Acres
Roof Type: Composition
Year Built: 2009
Amenities
Granite Counters
High Speed Internet Available
Open Floorplan
Walk-In Closet(s)
Covered Patio/Porch
Rain Gutters
Feature Descriptions
Appliances: Dishwasher, Disposal, Electric Range, Microwave
Days on Site: 20
Exterior: Brick, Wood
Fencing: Wood
Fireplace: Family Room, Wood Burning
Flooring: Carpet, Ceramic Tile, Laminate
HOA Fee: 25/ Monthly
Laundry: Electric Dryer Hookup, Full Size W/D Area, Dryer Hookup
Lot: Interior Lot, Subdivision
Parcel#: 41435877
Parking: Driveway, Garage, Garage Faces Front
Parking Notes: Driveway, Garage, Garage Faces Front
Patio/Porch: Covered, Deck, Patio
Utilities: City Sewer, City Water
Window: Window Coverings
Local Schools
Elementary School: Oakwoodter
School District: Hurst-Euless-Bedford ISD
Listed By / Shown By
Listed By
Agency Name: Monument Realty
Agency Contact: 832-655-3817
Agent Name: Tiffany Anderson
Shown By
Agency Title: Kelly, Realtors
Agency Phone: (254) 741-1500
Agency Email: info@kellyrealtors.com
Agency Text: (254) 717-6447

Estimate Your Payment
Estimated Payment
$ 792.93 per month $701.05 Principal & Interest $0.00 Property Tax (data not provided by mls) $91.88 Homeowner's Insurance
3820 Vista Mar Drive | MLS# 21261262
This townhouse located at 3820 Vista Mar Drive, Fort Worth, TX 76040 is currently listed for sale with an asking price of $315,000. This property was built in 2009 and has 3 bedrooms and 2 full and 1 partial baths with 1800 sq. ft. Vista Mar Drive is located in the Newport Village At Trinity subdivision within the Hurst-Euless-Bedford ISD school district. Search Newport Village At Trinity real estate on www.kellyrealtors.com today.