
BEDS3
BATHS2 full
SQUARE FEET1,631
MLS#21325859
STATUSActive
PROPERTY TYPERental - Single Family
SUBDIVISIONWestvale Add
SCHOOLFort Worth ISD
Property Description
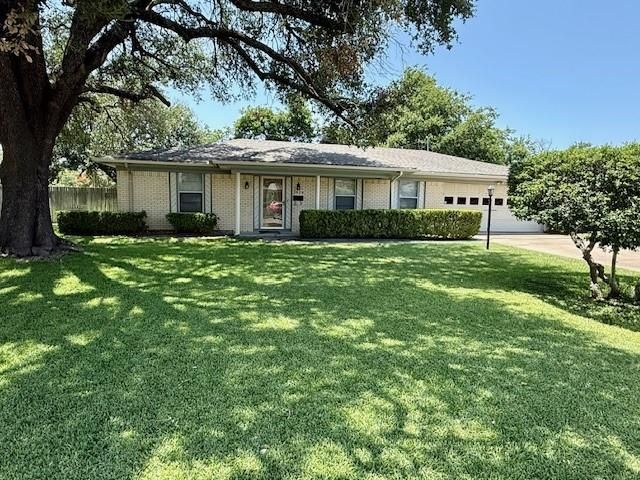
Charming ranch style home located in the desirable area of Benbrook, TX. This lovely home features 3 bedrooms and 2 bathrooms, perfect for those seeking a cozy yet spacious living space. The living room boasts a wood burning fireplace, ideal for cozy nights in, while the galley kitchen is equipped with stainless steel appliances for all your culinary needs. The den off the kitchen overlooks the backyard with covered patio and shed. The spacious master bedroom with ensuite bath offers a peaceful retreat. Oversized 2 car garage includes a separate work area and garage door that opens to the backyard for all your DIY projects. Situated on a large fenced lot, this home offers privacy and ample outdoor space for entertaining or simply enjoying the fresh air.
Property Features
Property Type: Rental - Single Family
Cooling: Central Air, Electric
Fireplaces: 1
Garage: 2 car attached
Heating: Central, Electric
Home Style: Ranch
Lot Size: 0.20 Acres
Roof Type: Composition
Year Built: 1967
Amenities
Built-in Features
Cable TV Available
Walk-In Closet(s)
Covered Patio/Porch
Feature Descriptions
Appliances: Dishwasher, Disposal, Microwave
Days on Site: 38
Exterior: Brick, Wood
Fencing: Fenced, Wood
Fireplace: Wood Burning
Flooring: Carpet
Laundry: Electric Dryer Hookup, Utility Room, Washer Hookup
Lot: Few Trees, Interior Lot, Subdivision
Parcel#: 03498204
Parking: Garage, Garage Door Opener, Garage Faces Front
Parking Notes: Garage, Garage Door Opener, Garage Faces Front
Patio/Porch: Covered
Pets Allowed: Yes Pets Allowed, Breed Restrictions
Security: Smoke Detector(s)
Utilities: City Sewer, City Water
Window: Window Coverings
Room Sizes
Bedroom-Primary: 15.00 x 13.00 Level - 1
Bedroom: 12.00 x 10.00 Level - 1
Kitchen: 16.00 x 8.00 Level - 1
Utility Room: 9.00 x 6.00 Level - 1
Living Room: 26.00 x 15.00 Level - 1
Living Room: 18.00 x 14.00 Level - 1
Local Schools
Elementary School: Waverlypar
School District: Fort Worth ISD
Listed By / Shown By
Listed By
Agency Name: Ebby Halliday Property Mgmt
Agency Contact: 817-261-8801
Agent Name: George Clift
Shown By
Agency Title: Kelly, Realtors
Agency Phone: (254) 741-1500
Agency Email: info@kellyrealtors.com
Agency Text: (254) 717-6447

3820 Sagebrush Road | MLS# 21325859
This property located at 3820 Sagebrush Road, Benbrook, TX 76116 is currently listed for rent with an asking price of $1,795 / Monthly. Sagebrush Road is located within the Fort Worth ISD school district. Search Benbrook real estate on www.kellyrealtors.com today.