
BEDS4
BATHS2 full 1 partial
SQUARE FEET2,263
MLS#21410962
STATUSActive
PROPERTY TYPEResidential - Single Family
SUBDIVISIONWildridge
SCHOOLDenton ISD
Property Description
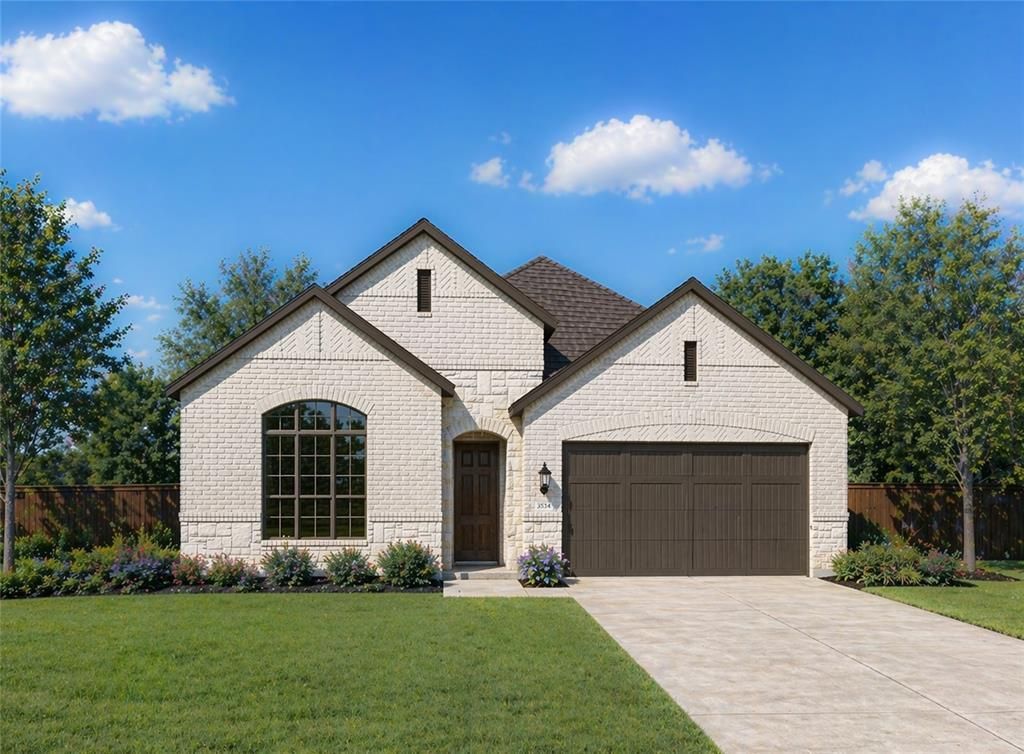
BRAND NEW HIGHLAND HOME IN THE SOUGHT-AFTER WILDRIDGE COMMUNITY WITH BEAUTIFUL MATURE TREE VIEWS! Discover the perfect blend of style, comfort, and functionality in this beautifully designed single-story Denton floor plan featuring 4 bedrooms, 2.5 bathrooms, and 2,263 square feet of thoughtfully planned living space! One of this home's most captivating features is its backyard setting, backing up to beautiful, mature trees that create a peaceful and picturesque backdrop! Inside, the inviting family room showcases a cozy fireplace, while the kitchen features an upgraded hutch that adds both charm and functionality. The spacious primary suite offers an upgraded shower, creating the perfect place to unwind. Step outside to your extended outdoor living area, where you can enjoy morning coffee, entertain guests, or simply take in the gorgeous tree-lined views! Additional upgrades throughout make this home truly special, with the opportunity to personalize select interior finishes at Highland Homes' Design Studio while construction progresses. Located in the highly desirable Wildridge community near Lake Lewisville, residents enjoy resort-style pools, scenic walking trails, fishing ponds, parks, and neighborhood events throughout the year! Enjoy the beauty of nature without sacrificing convenience to nearby shopping, dining, and entertainment. Estimated completion January 2027! Don't miss this incredible opportunity to own a brand-new home with a stunning natural backdrop!
Property Features
Property Type: Residential - Single Family
Cooling: Zoned
Fireplaces: 1
Garage: 2 car attached
Heating: Fireplace(s), Zoned
Home Style: Traditional
Lot Size: 0.14 Acres
Roof Type: Shingle
Year Built: 2027
Amenities
Cable TV Available
Double Vanity
High Speed Internet Available
Kitchen Island
Open Floorplan
Pantry
Vaulted Ceiling(s)
Walk-In Closet(s)
Covered Patio/Porch
Rain Gutters
Private Yard
Feature Descriptions
Appliances: Dishwasher, Disposal, Gas Cooktop, Tankless Water Heater
Community Features: Club House, Community Pool, Fishing, Jogging Path/Bike Path, Lake, Park
Days on Site: 6
Exterior: Brick
Fencing: Back Yard, Fenced
Fireplace: Brick
Flooring: Wood
Green Features: 12 inch+ Attic Insulation, Appliances, HVAC, Insulation, Lighting, Low Flow Commode, Mechanical Fresh Air, Rain / Freeze Sensors, Thermostat, Windows
HOA Fee: 1309/ Annually
Laundry: Electric Dryer Hookup, Gas Dryer Hookup, Utility Room
Lot: Interior Lot, Many Trees
Lot Dimensions: 50x120
Parcel#: 3818 Windy Point
Parking: Garage, Garage Double Door, Garage Faces Front
Parking Notes: Garage, Garage Double Door, Garage Faces Front
Patio/Porch: Covered
Swimming Pool: Yes
Utilities: City Sewer, City Water, Community Mailbox
Local Schools
Elementary School: Fred Hill
School District: Denton ISD
Listed By / Shown By
Listed By
Agency Name: HIGHLAND HOMES REALTY
Agency Contact: 888-524-3182
Agent Name: Dina Verteramo
Shown By
Agency Title: Kelly, Realtors
Agency Phone: (254) 741-1500
Agency Email: info@kellyrealtors.com
Agency Text: (254) 717-6447

Estimate Your Payment
Estimated Payment
$ 1,453.70 per month $1,285.26 Principal & Interest $0.00 Property Tax (data not provided by mls) $168.44 Homeowner's Insurance
3818 Windy Point Road | MLS# 21410962
This single family home located at 3818 Windy Point Road, Oak Point, TX 75068 is currently listed for sale with an asking price of $577,497. This property was built in 2027 and has 4 bedrooms and 2 full and 1 partial baths with 2263 sq. ft. Windy Point Road is located in the Wildridge subdivision within the Denton ISD school district. Search Wildridge real estate on www.kellyrealtors.com today.