
BEDS3
BATHS2 full
SQUARE FEET1,715
MLS#21216754
STATUSActive
PROPERTY TYPEResidential - Single Family
SUBDIVISIONBrooks-Moreland Add
SCHOOLFort Worth ISD
Property Description
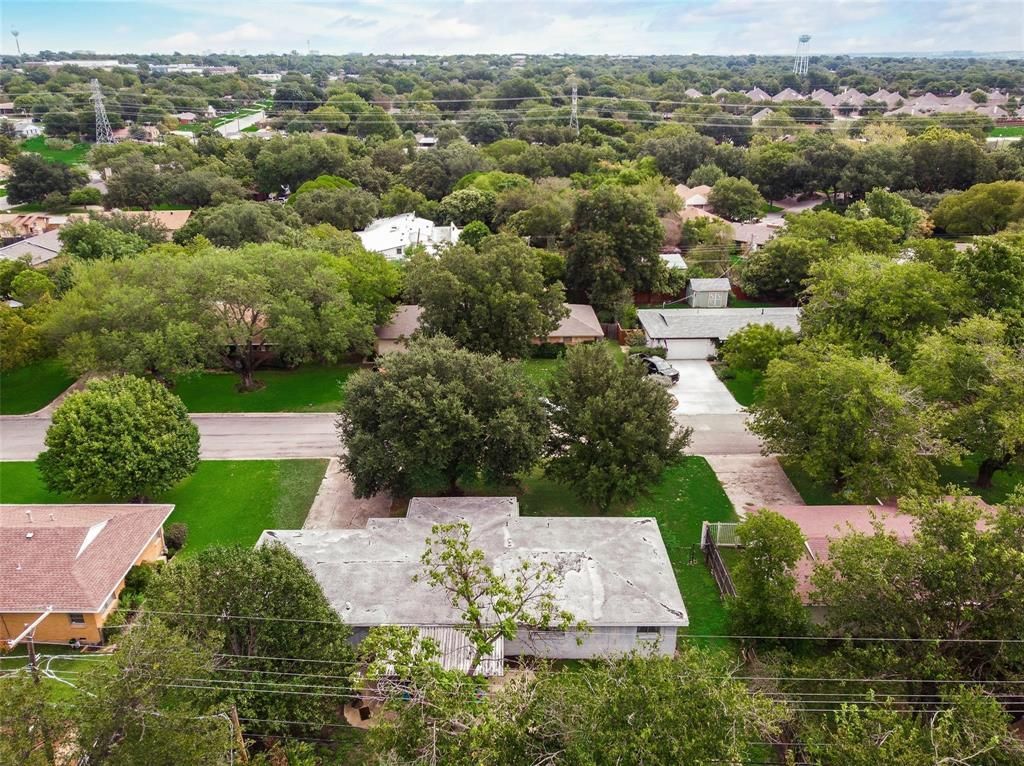
INVESTOR OPPORTUNITY! Located in an established Benbrook neighborhood, this 3-bedroom, 2-bath home offers an opportunity for an investor, flipper, or renovation buyer ready to bring a property back to life. This home needs extensive renovation and is being sold strictly AS-IS. The functional floor plan features an open living, dining, and kitchen area, along with original hardwood floors that remain in surprisingly good condition. Additional positives include generous closet space, an oversized laundry room, a massive backyard with covered patio, updated electrical panel, water filtration system, and a water heater replaced approximately one year ago. Portions of the HVAC system also appear to have been updated. Conveniently located near schools, shopping, dining, and major amenities. Bring your contractor and your vision. Seller will make no repairs.
Property Features
Property Type: Residential - Single Family
Cooling: Central Air, Electric, Wall Unit(s)
Garage: 2 car attached
Heating: Central, Natural Gas
Lot Size: 0.21 Acres
Roof Type: Tar/Gravel
Year Built: 1957
Amenities
Built-in Features
Cable TV Available
Decorative Lighting
Eat-in Kitchen
High Speed Internet Available
Open Floorplan
Pantry
Walk-In Closet(s)
Feature Descriptions
Appliances: Dishwasher, Disposal, Gas Water Heater, Plumbed For Gas in Kitchen, Vented Exhaust Fan
Days on Site: 216
Flooring: Hardwood, Laminate
Laundry: Electric Dryer Hookup, Utility Room, Full Size W/D Area, Dryer Hookup, Washer Hookup, On Site
Parcel#: 00320919
Parking: Concrete, Covered, Driveway, Enclosed, Garage, Garage Faces Front, Garage Single Door, Inside Entrance, Lighted, Private
Parking Notes: Concrete, Covered, Driveway, Enclosed, Garage, Garage F
Utilities: Cable Available, City Sewer, City Water, Electricity Available, Individual Gas Meter, Individual Water Meter, Natural Gas Available, Phone Available, Sewer Available
Window: Window Coverings
Local Schools
Elementary School: Waverlypar
School District: Fort Worth ISD
Listed By / Shown By
Listed By
Agency Name: Realty of America, LLC
Agency Contact: 512-788-9495
Agent Name: Margarita Resto
Shown By
Agency Title: Kelly, Realtors
Agency Phone: (254) 741-1500
Agency Email: info@kellyrealtors.com
Agency Text: (254) 717-6447

Estimate Your Payment
Estimated Payment
$ 468.21 per month $413.96 Principal & Interest $0.00 Property Tax (data not provided by mls) $54.25 Homeowner's Insurance
3812 Springbranch Drive | MLS# 21216754
This single family home located at 3812 Springbranch Drive, Benbrook, TX 76116 is currently listed for sale with an asking price of $186,000. This property was built in 1957 and has 3 bedrooms and 2 full baths with 1715 sq. ft. Springbranch Drive is located in the Brooks-Moreland Add subdivision within the Fort Worth ISD school district. Search Brooks-Moreland Add real estate on www.kellyrealtors.com today.