
BEDS2
BATHS1 full
SQUARE FEET1,048
MLS#21341187
STATUSActive
PROPERTY TYPEResidential - Single Family
SUBDIVISIONSummerfields Add
SCHOOLKeller ISD
Property Description
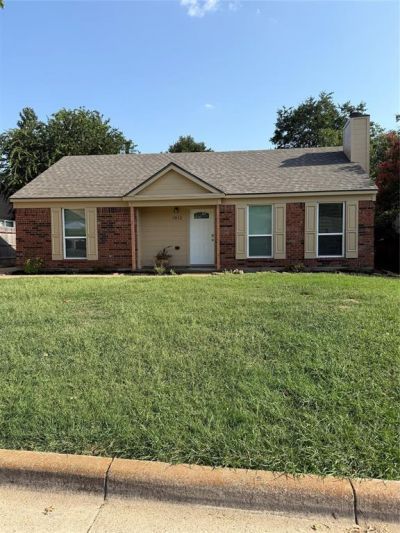
Welcome to your beautifully renovated 2-bedroom, 1-bathroom home. This inviting residence features an open, light-filled floorplan with vaulted ceilings and a fireplace. Renovations include brand-new flooring, fresh paint, and updated lighting throughout. The modern kitchen shines with new appliances, new cabinets and countertops—perfect for everyday living and entertaining. The two bedrooms offer comfort and convenience along with a fully renovated bathroom.Enjoy a spacious, fenced backyard ideal for outdoor gatherings, gardening, or pets. Thoughtful updates continue outside with a new roof and energy-efficient vinyl windows. Foundation work has been completed with a transferable warranty. This home will provide comfort and peace of mind for years to come.Your new home is located in a quiet neighborhood, just minutes away from schools, shopping and entertainment. Don’t miss out on this great opportunity to make this home your own.Info herein deemed reliable but not guaranteed. Buyers to verify all listing info. Seller is the listing agent.
Property Features
Property Type: Residential - Single Family
Cooling: Ceiling Fan(s), Central Air
Fireplaces: 1
Heating: Central, Fireplace(s)
Home Style: Traditional
Lot Size: 0.16 Acres
Roof Type: Asphalt
Year Built: 1985
Amenities
High Speed Internet Available
Pantry
Vaulted Ceiling(s)
Storage
Feature Descriptions
Appliances: Dishwasher, Electric Range, Electric Water Heater, Microwave
Community Features: Curbs
Exterior: Brick, Siding
Fencing: Wood
Fireplace: Wood Burning
Flooring: Luxury Vinyl Plank
Laundry: Utility Room, Full Size W/D Area, Dryer Hookup, Washer Hookup
Lot: Subdivision
Other Equipment: None
Parcel#: 05145716
Parking: Driveway
Parking Notes: Driveway
Patio/Porch: Front Porch
Utilities: All Weather Road, City Sewer, City Water, Curbs, Electricity Connected, Individual Water Meter
Window: Window Coverings
Local Schools
Elementary School: Northriver
School District: Keller ISD
Listed By / Shown By
Listed By
Agency Name: RE/MAX Unlimited
Agency Contact: 817-481-5851
Agent Name: Machelle Sumner
Shown By
Agency Title: Kelly, Realtors
Agency Phone: (254) 741-1500
Agency Email: info@kellyrealtors.com
Agency Text: (254) 717-6447

Estimate Your Payment
Estimated Payment
$ 591.55 per month $523.01 Principal & Interest $0.00 Property Tax (data not provided by mls) $68.54 Homeowner's Insurance
3812 Bigleaf Lane | MLS# 21341187
This single family home located at 3812 Bigleaf Lane, Fort Worth, TX 76137 is currently listed for sale with an asking price of $235,000. This property was built in 1985 and has 2 bedrooms and 1 full baths with 1048 sq. ft. Bigleaf Lane is located in the Summerfields Add subdivision within the Keller ISD school district. Search Summerfields Add real estate on www.kellyrealtors.com today.