
BEDS4
BATHS3 full
SQUARE FEET3,205
MLS#21374164
STATUSActive
PROPERTY TYPEResidential - Single Family
SUBDIVISIONEstates Of Lakeshore Ph I The
SCHOOLCommunity ISD
Property Description
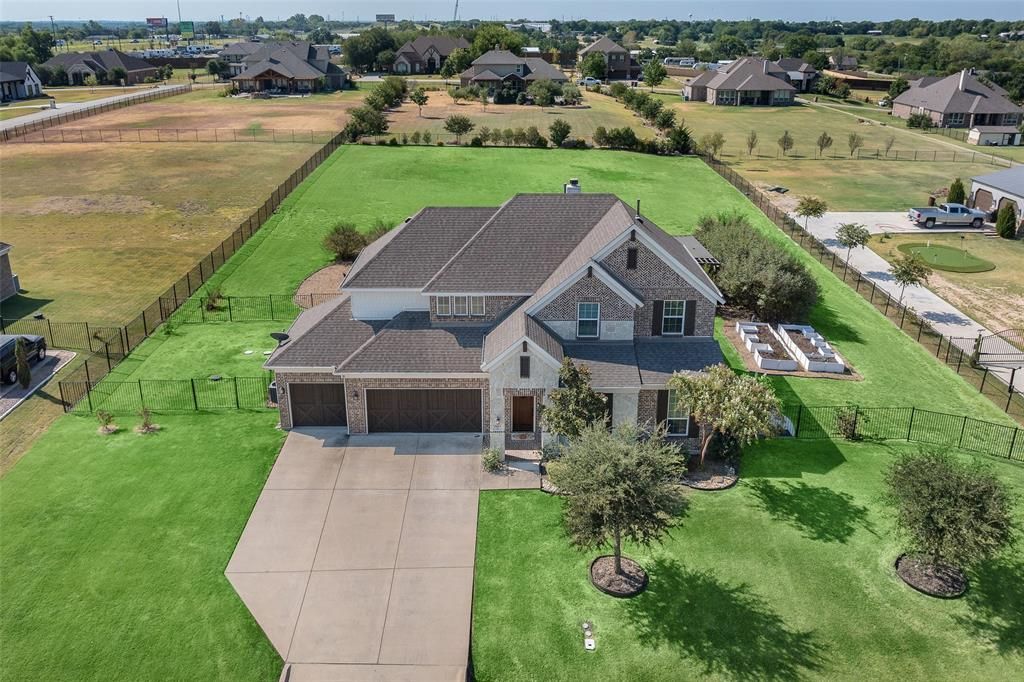
Tucked inside a gated community just minutes from Lake Lavon, 3807 Wild Flower is where space, privacy, and effortless indoor-outdoor living come together. Built in 2017 and set on a fully fenced acre, this 4-bedroom plus dedicated office home offers 3,205 square feet designed for both everyday living and entertaining. A vaulted living room with fireplace anchors the main level, while the primary suite overlooks the pool and features a generous walk-in closet. A second downstairs bedroom and private office add flexibility, while upstairs, two additional bedrooms are complemented by a dedicated media room and second living area. The updated kitchen with refreshed countertops flows naturally into the heart of the home, but the backyard is the true destination. A sparkling pool with waterfall, outdoor firepit, multiple seating areas, and raised garden beds create a setting made for long Texas afternoons and evenings outside. A walk-in laundry room, 3-car garage, and built-in Tesla chargers round out the home. Gated, private, and close to Lake Lavon, this is one acre you’ll want to call your own.
Property Features
Property Type: Residential - Single Family
Cooling: Central Air
Fireplaces: 1
Garage: 3 car attached
Heating: Central
Home Style: Traditional
Lot Size: 1.02 Acres
Roof Type: Composition
Year Built: 2017
Amenities
Built-in Wine Cooler
Cable TV Available
Decorative Lighting
Flat Screen Wiring
Kitchen Island
Pantry
Covered Deck
Covered Patio/Porch
Garden(s)
Lighting
Feature Descriptions
Appliances: Dishwasher, Disposal, Gas Cooktop
Community Features: Gated
Exterior: Brick
Fencing: Fenced, Wrought Iron
Fireplace: Family Room, Masonry
Flooring: Engineered Wood, Tile
HOA Fee: 762/ Annually
Laundry: Electric Dryer Hookup, Utility Room, Dryer Hookup, Washer Hookup
Lot: Interior Lot
Parcel#: R969900C00901
Parking: Driveway, Electric Vehicle Charging Station(s), Garage Faces Front
Parking Notes: Driveway, Electric Vehicle Charging Station(s), Gara
Patio/Porch: Covered
Pool: Gunite, In Ground
Swimming Pool: Yes
Utilities: City Water, Natural Gas Available, Septic
Local Schools
Elementary School: Mcclendon
School District: Community ISD
Listed By / Shown By
Listed By
Agency Name: Compass RE Texas, LLC.
Agency Contact: 469-367-2655
Agent Name: Jacob Stevenson
Shown By
Agency Title: Kelly, Realtors
Agency Phone: (254) 741-1500
Agency Email: info@kellyrealtors.com
Agency Text: (254) 717-6447

Estimate Your Payment
Estimated Payment
$ 1,673.96 per month $1,480.00 Principal & Interest $0.00 Property Tax (data not provided by mls) $193.96 Homeowner's Insurance
3807 Wild Flower Lane | MLS# 21374164
This single family home located at 3807 Wild Flower Lane, Nevada, TX 75173 is currently listed for sale with an asking price of $665,000. This property was built in 2017 and has 4 bedrooms and 3 full baths with 3205 sq. ft. Wild Flower Lane is located in the Estates Of Lakeshore Ph I The subdivision within the Community ISD school district. Search Estates Of Lakeshore Ph I The real estate on www.kellyrealtors.com today.