
BEDS3
BATHS2 full
SQUARE FEET1,530
MLS#21355848
STATUSActive
PROPERTY TYPEResidential - Single Family
SUBDIVISIONMc Pherson Ranch
SCHOOLNorthwest ISD
Property Description
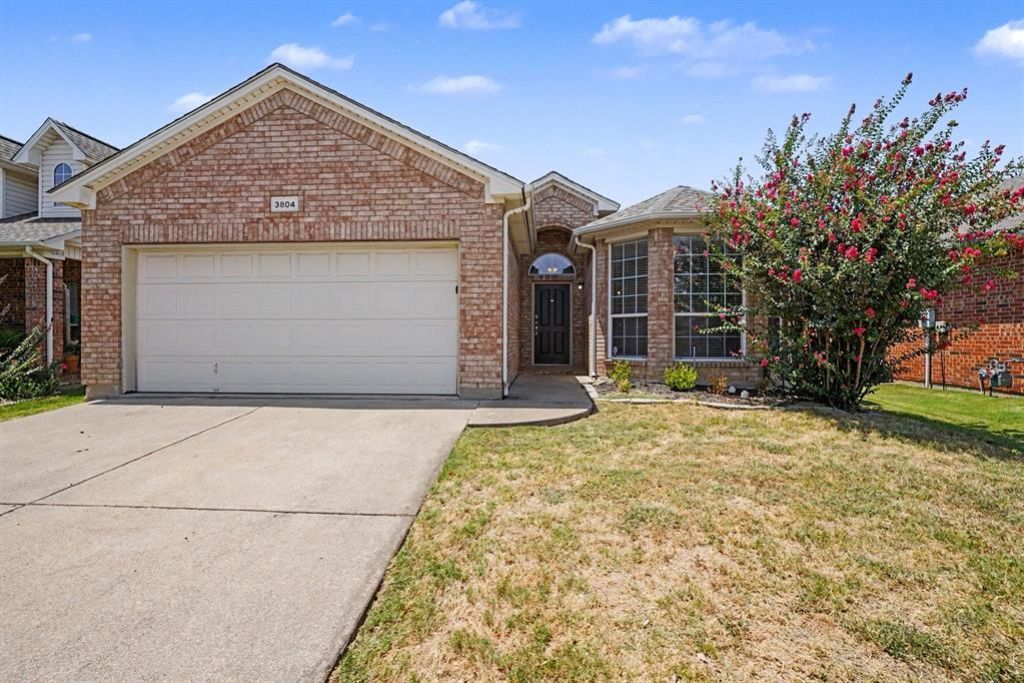
Welcome to the desirable McPherson Ranch community! This beautiful brick home offers great curb appeal with an attached garage and charming bay windows. Inside, an open floor plan creates a spacious and inviting atmosphere, complemented by LVP and tile flooring throughout and ceiling fans in select rooms.The kitchen features freshly painted cabinets and new quartz countertops, along with a convenient pantry for added storage. The spacious primary suite offers walk-in closets and a private ensuite bathroom with a dual vanity, separate tub, and shower. Fresh interior paint adds a clean, refreshed feel throughout the home.Enjoy your own private backyard, perfect for relaxing or entertaining. Residents of McPherson Ranch also have access to excellent community amenities, including a pool and basketball court. A wonderful opportunity to enjoy comfortable living in a desirable community!
Property Features
Property Type: Residential - Single Family
Cooling: Ceiling Fan(s), Central Air
Fireplaces: 1
Garage: 2 car attached
Heating: Central
Home Style: Traditional
Lot Size: 0.13 Acres
Roof Type: Shingle
Year Built: 2005
Amenities
Open Floorplan
Pantry
Walk-In Closet(s)
Covered Patio/Porch
Private Yard
Feature Descriptions
Appliances: Dishwasher, Electric Range, Microwave, Refrigerator
Community Features: Club House, Community Pool, Jogging Path/Bike Path, Lake, Sidewalks
Days on Site: 73
Exterior: Brick
Fencing: Back Yard, Wood
Fireplace: Living Room
Flooring: Luxury Vinyl Plank, Tile
HOA Fee: 550/ Annually
Laundry: Dryer Hookup, Washer Hookup
Lot: Interior Lot
Lot Dimensions: 50x110
Parcel#: 40613941
Parking: Garage
Parking Notes: Garage
Patio/Porch: Patio
Swimming Pool: Yes
Utilities: City Sewer, City Water, Electricity Connected, Sidewalk, Underground Utilities
Window: Bay Window(s), Window Coverings
Room Sizes
Kitchen: 11.00 x 15.00 Level - 1
Living Room: 12.00 x 18.00 Level - 1
Dining Room: 11.00 x 10.00 Level - 1
Bedroom-Primary: 12.00 x 14.00 Level - 1
Bedroom: 9.00 x 14.00 Level - 1
Bedroom: 9.00 x 12.00 Level - 1
Local Schools
Elementary School: Kay Granger
School District: Northwest ISD
Listed By / Shown By
Listed By
Agency Name: Central Metro Realty
Agency Contact: 214-271-9400
Agent Name: Cheryl Kypreos
Shown By
Agency Title: Kelly, Realtors
Agency Phone: (254) 741-1500
Agency Email: info@kellyrealtors.com
Agency Text: (254) 717-6447

Estimate Your Payment
Estimated Payment
$ 780.34 per month $689.93 Principal & Interest $0.00 Property Tax (data not provided by mls) $90.42 Homeowner's Insurance
3804 Wellsburg Way | MLS# 21355848
This single family home located at 3804 Wellsburg Way, Fort Worth, TX 76244 is currently listed for sale with an asking price of $310,000. This property was built in 2005 and has 3 bedrooms and 2 full baths with 1530 sq. ft. Wellsburg Way is located in the Mc Pherson Ranch subdivision within the Northwest ISD school district. Search Mc Pherson Ranch real estate on www.kellyrealtors.com today.