
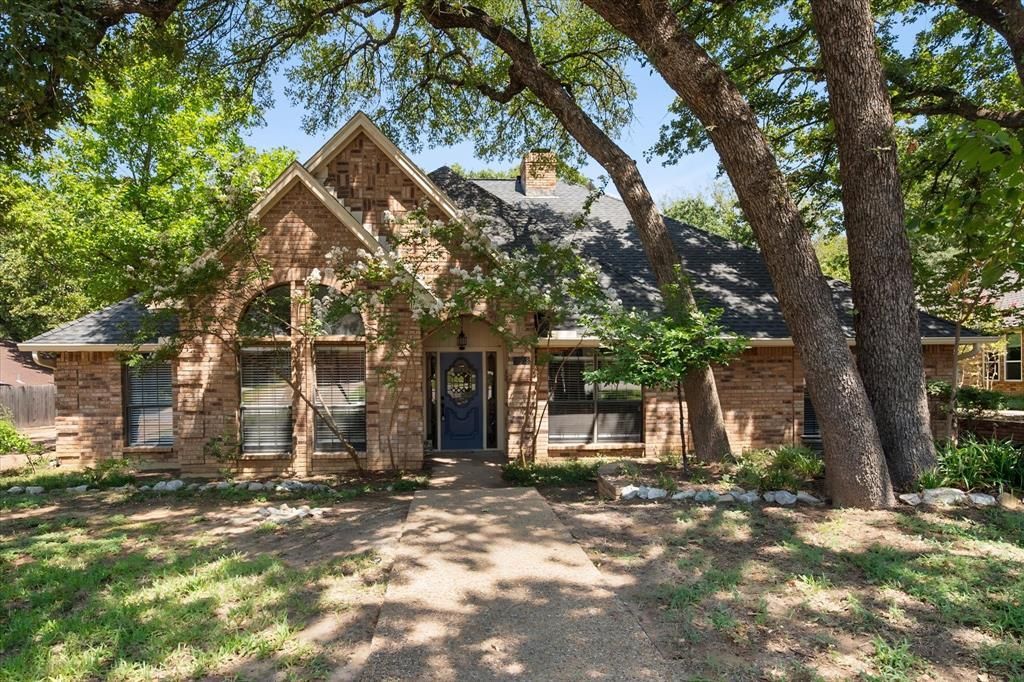
BEDS3
BATHS2 full
SQUARE FEET2,402
MLS#21370803
STATUSActive
PROPERTY TYPEResidential - Single Family
SUBDIVISIONShorewood Estates
SCHOOLArlington ISD
Property Description
3803 Marine Court is a one level property located in the sought after Shorewood Estates, an established neighborhood with soaring trees, a short jaunt to Lake Arlington. This home has a beautifully modern updated kitchen featuring new cabinetry, quartz counters, tasteful backsplash, all new appliances, including a refrigerator! An eat-in area in the kitchen allows for cozy dining. A wall of enclosed shelving provides an extra large pantry and storage. A designated laundry room, off the kitchen includes oodles of storage. The flooring is seamless throughout with neutral LVP. No carpet. The entire interior has been repainted and new painted trim installed. The living room is spacious with a focal wood burning fireplace and handy cabinetry to showcase art and install a media system. The living room is open to the formal dining room which faces the front of the home. In the back, a large sunroom which can be utilized as a second 2nd living space. The skylights allow extra natural lighting. The primary bedroom, off the sunroom is owversized with an onsuite bathroom featuring separate sinks, a jaccuzi tub, updated walk-in shower and 2 huge walk-in closets. The 2 secondary bedrooms are well proportioned and located next to the secondary bathroom with 2 sinks. A sprinkler control box has been installed with a working sprinkler system throughout. Other updates include a Carrier HVAC system and water heater, both installed in 2024. A lovely home in a lovely neighborhood!
Property Features
Property Type: Residential - Single Family
Cooling: Ceiling Fan(s), Central Air, Electric
Fireplaces: 1
Garage: 2 car attached
Heating: Central, Electric
Lot Size: 0.21 Acres
Roof Type: Shingle
Year Built: 1984
Amenities
Built-in Features
Chandelier
Decorative Lighting
Double Vanity
Eat-in Kitchen
Granite Counters
High Speed Internet Available
Paneling
Pantry
Vaulted Ceiling(s)
Walk-In Closet(s)
Feature Descriptions
Accessibility: Accessible Doors
Appliances: Dishwasher, Disposal, Electric Cooktop, Electric Oven, Electric Water Heater, Microwave, Refrigerator
Days on Site: 57
Exterior: Brick
Fencing: Wood
Fireplace: Wood Burning
Flooring: Luxury Vinyl Plank
Laundry: Electric Dryer Hookup, Washer Hookup
Lot: Interior Lot, Sprinkler System, Subdivision
Parcel#: 02755645
Parking: Additional Parking, Concrete, Driveway, Garage, Garage Door Opener, Garage Faces Side, Lighted, Private
Parking Notes: Additional Parking, Concrete, Driveway, Garage, Garage
Patio/Porch: Deck
Utilities: Cable Available, City Sewer, City Water, Concrete, Curbs, Individual Water Meter, Overhead Utilities
Window: Window Coverings
Local Schools
Elementary School: Miller
School District: Arlington ISD
Listed By / Shown By
Listed By
Agency Name: Keller Williams Lonestar DFW
Agency Contact: 817-905-3933
Agent Name: Terre Coble
Shown By
Agency Title: Kelly, Realtors
Agency Phone: (254) 741-1500
Agency Email: info@kellyrealtors.com
Agency Text: (254) 717-6447

Estimate Your Payment
Estimated Payment
$ 1,044.65 per month $923.61 Principal & Interest $0.00 Property Tax (data not provided by mls) $121.04 Homeowner's Insurance
3803 Marine Court | MLS# 21370803
This single family home located at 3803 Marine Court, Arlington, TX 76016 is currently listed for sale with an asking price of $415,000. This property was built in 1984 and has 3 bedrooms and 2 full baths with 2402 sq. ft. Marine Court is located in the Shorewood Estates subdivision within the Arlington ISD school district. Search Shorewood Estates real estate on www.kellyrealtors.com today.