
BEDS3
BATHS2 full
SQUARE FEET1,789
MLS#21271814
STATUSPending
PROPERTY TYPEResidential - Single Family
SUBDIVISIONOak Hills Sec 1
SCHOOLLewisville ISD
Property Description
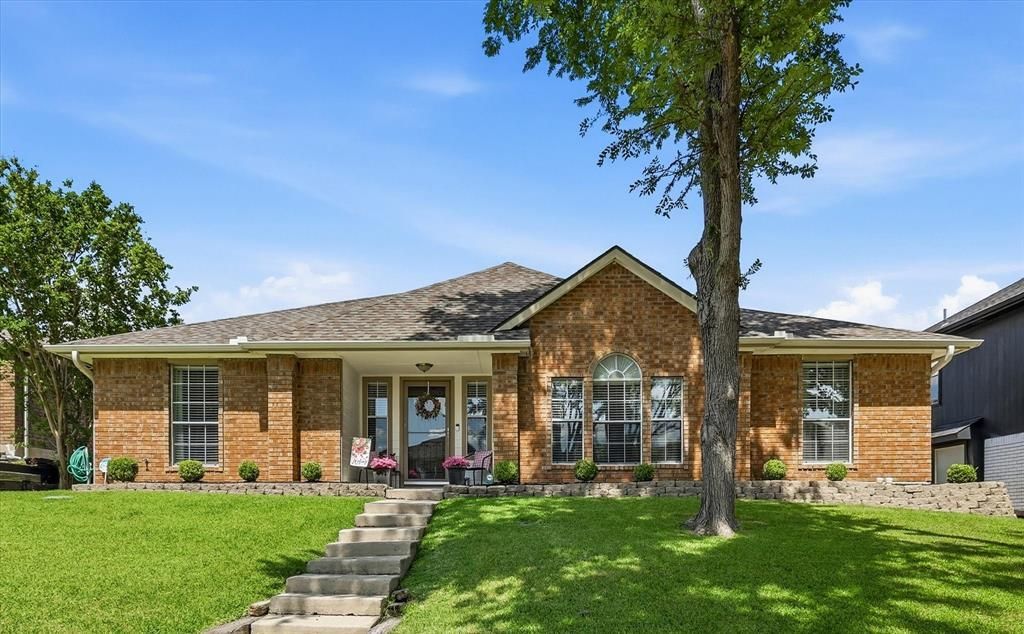
Gorgeous! Shows better than a model! Updated wide open concept one story situated on a tree lined cul-de-sac in sought after Oak Hills! Sophisticated finishes throughout: upgraded flooring entire home NO CARPET! Designer lighting & paint. Spacious great room with floor to ceiling Austin Stone fireplace. Large gourmet chef's kitchen with eat-in island, SS appliances, granite plus window seat at casual dining space. Primary with fully updated bathroom. Updated secondary bathroom. HVAC 2022, roof 2018, gutters 2014, fence 2020, expanded driveway for extra parking, attic insulation 2021. Private outdoor living provides beautiful landscaping, pool sized yard & expanded patio perfect for entertaining. This home is immaculate. Move in ready!. See it today! Great access to 121, DNT, George Bush, PCA, Hebron HIgh, Grandscape,retail, grocery stores & restaurants.
Property Features
Property Type: Residential - Single Family
Cooling: Ceiling Fan(s), Electric
Fireplaces: 1
Garage: 2 car attached
Heating: Central, Electric
Home Style: Traditional
Lot Size: 0.18 Acres
Roof Type: Composition
Year Built: 1986
Amenities
Cable TV Available
Decorative Lighting
Eat-in Kitchen
Granite Counters
High Speed Internet Available
Walk-In Closet(s)
Feature Descriptions
Appliances: Disposal, Gas Cooktop, Gas Oven, Microwave
Days on Site: 33
Exterior: Brick
Fencing: Back Yard, Wood
Fireplace: Gas
Flooring: Wood
Laundry: Electric Dryer Hookup, Full Size W/D Area, Dryer Hookup, Washer Hookup, On Site
Lot: Cul-De-Sac, Few Trees, Interior Lot, Landscaped, Sprinkler System, Subdivision
Parcel#: R116173
Parking: Alley Access, Direct Access, Driveway, Garage, Garage Door Opener, Garage Faces Rear, Garage Single Door, Inside Entrance, Kitchen Level, Lighted, Side By Side
Parking Notes: Alley Access, Direct Access, Driveway, Garage, Garage
Utilities: Alley, Cable Available, City Sewer, City Water, Curbs, Electricity Connected, Individual Gas Meter, Individual Water Meter, Natural Gas Available, Sidewalk
Window: Window Coverings
Local Schools
Elementary School: Polser
School District: Lewisville ISD
Listed By / Shown By
Listed By
Agency Name: RE/MAX DFW Associates IV
Agency Contact: 214-734-8125
Agent Name: Donna Bradshaw
Shown By
Agency Title: Kelly, Realtors
Agency Phone: (254) 741-1500
Agency Email: info@kellyrealtors.com
Agency Text: (254) 717-6447

Estimate Your Payment
Estimated Payment
$ 1,082.16 per month $956.77 Principal & Interest $0.00 Property Tax (data not provided by mls) $125.39 Homeowner's Insurance
3802 Virginia Pine Circle | MLS# 21271814
This single family home located at 3802 Virginia Pine Circle, Carrollton, TX 75007 is currently listed for sale with an asking price of $429,900. This property was built in 1986 and has 3 bedrooms and 2 full baths with 1789 sq. ft. Virginia Pine Circle is located in the Oak Hills Sec 1 subdivision within the Lewisville ISD school district. Search Oak Hills Sec 1 real estate on www.kellyrealtors.com today.