
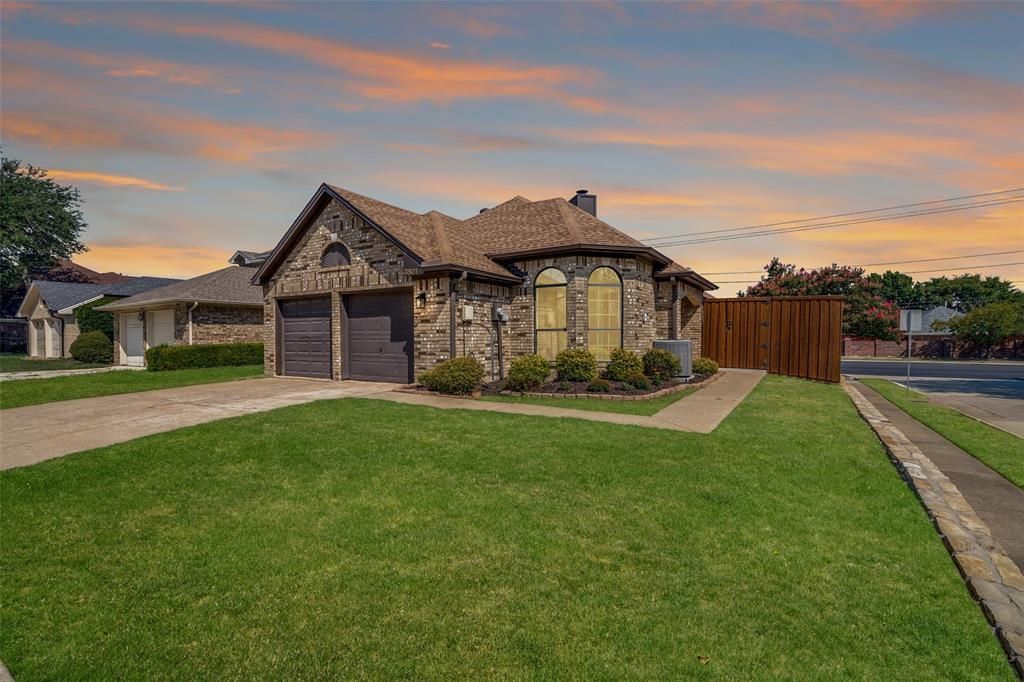
BEDS3
BATHS2 full
SQUARE FEET1,604
MLS#21378006
STATUSActive
PROPERTY TYPEResidential - Single Family
SUBDIVISIONHeatherwood Add Ph II
SCHOOLPlano ISD
Property Description
ORIGINAL OWNER, 1st time ever to market! WHAT WE LOVE: low maintenance landscape, spacious, light-filled main living area, soaring vaulted ceiling, cozy fireplace, large eat-in kitchen, space for a potential home office, and access to TWO separate patios. Feeds to highly sought W Plano schools. Some of the most expensive home improvements have already been completed: Roof, Fence, HVAC, Windows, and Water Heater all replaced within the last 5-6 years. This home's central location gives easy access to a wide variety of entertainment venues, restaurants, shopping and grocery stores. HEB, Trader Joes, and Whole Foods are only minutes away. Convenient to major highways, Carpenter Rec Center with indoor pool, and the 6.3 mile-long Bluebonnet Trail. Front door faces east. Seller does not have survey.
Property Features
Property Type: Residential - Single Family
Cooling: Ceiling Fan(s), Central Air
Fireplaces: 1
Garage: 2 car attached
Heating: Central
Home Style: Traditional
Lot Size: 0.11 Acres
Roof Type: Composition
Year Built: 1988
Amenities
Cable TV Available
Chandelier
Decorative Lighting
Double Vanity
Eat-in Kitchen
High Speed Internet Available
Pantry
Vaulted Ceiling(s)
Walk-In Closet(s)
Feature Descriptions
Appliances: Dishwasher, Disposal, Electric Range, Refrigerator
Days on Site: 1
Exterior: Brick
Fencing: Back Yard, Full, High Fence, Wood
Fireplace: Living Room
Flooring: Carpet, Ceramic Tile, Linoleum
HOA Fee: 300/ Annually
Laundry: Utility Room, Full Size W/D Area
Parcel#: R157600900101
Parking: Garage Door Opener, Garage Faces Front
Parking Notes: Garage Door Opener, Garage Faces Front
Utilities: Cable Available, City Sewer, City Water, Curbs, Individual Water Meter, Sidewalk, Underground Utilities
Room Sizes
Bedroom-Primary: 16.00 x 12.00 Level - 1
Bedroom: 10.00 x 11.00 Level - 1
Bedroom: 10.00 x 11.00 Level - 1
Living Room: 18.00 x 18.00 Level - 1
Dining Room: 13.00 x 11.00 Level - 1
Breakfast Room: 8.00 x 9.00 Level - 1
Kitchen: 15.00 x 9.00 Level - 1
Local Schools
Elementary School: Gulledge
School District: Plano ISD
Listed By / Shown By
Listed By
Agency Name: United Real Estate
Agency Contact: 469-450-1326
Agent Name: Andrea Brooks
Shown By
Agency Title: Kelly, Realtors
Agency Phone: (254) 741-1500
Agency Email: info@kellyrealtors.com
Agency Text: (254) 717-6447

Estimate Your Payment
Estimated Payment
$ 881.03 per month $778.95 Principal & Interest $0.00 Property Tax (data not provided by mls) $102.08 Homeowner's Insurance
3801 Suffolk Lane | MLS# 21378006
This single family home located at 3801 Suffolk Lane, Plano, TX 75023 is currently listed for sale with an asking price of $350,000. This property was built in 1988 and has 3 bedrooms and 2 full baths with 1604 sq. ft. Suffolk Lane is located in the Heatherwood Add Ph II subdivision within the Plano ISD school district. Search Heatherwood Add Ph II real estate on www.kellyrealtors.com today.