
BEDS5
BATHS5 full 1 partial
SQUARE FEET4,983
MLS#1968709
STATUSPending
PROPERTY TYPEResidential - Single Family
SUBDIVISIONSTONE CREEK
SCHOOLBoerne
Property Description
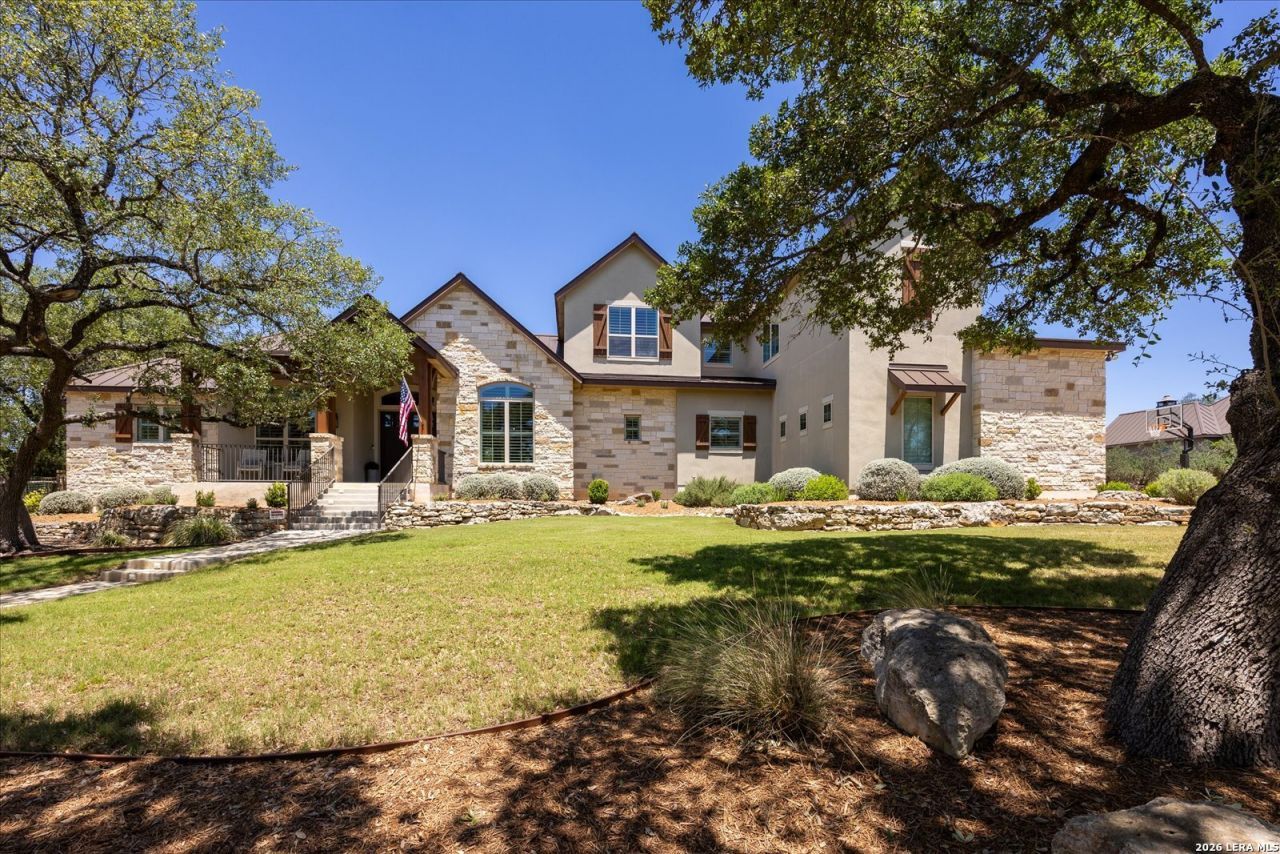
Experience refined Hill Country living in this exceptional custom estate located on a quiet cul-de-sac in the prestigious gated community of Stone Creek Ranch. Situated on a beautifully treed and elevated 1.08-acre lot, this stunning 4,983 square foot home was thoughtfully designed to combine luxury, functionality, and timeless style in one extraordinary residence. Built in 2016, the home immediately impresses with its striking standing seam metal roof, gorgeous curb appeal, mature oak trees, and expansive side-entry three-car garage with ample additional driveway parking and a built-in basketball goal. Inside, rich hardwood floors flow throughout the main level, where an open-concept design creates the perfect setting for both entertaining and everyday living. The chefs kitchen is truly the heart of the home, featuring an oversized quartz island, dual stainless steel dishwashers, KitchenAid stainless steel appliances, double built-in ovens, gas cooktop, built-in microwave, wine storage, and an incredible oversized walk-in pantry complete with extensive custom shelving and an additional refrigerator. The kitchen opens seamlessly into the spacious great room highlighted by exposed beam ceilings, a gas fireplace, and dual sliding glass doors that create a seamless indoor-outdoor living experience. The luxurious main-floor primary suite offers a private retreat with spa-inspired finishes including separate quartz vanities, custom cabinetry, a large soaking tub, oversized walk-in shower, and an expansive walk-in closet with built-ins throughout. On the opposite wing of the home, a secondary primary suite provides exceptional flexibility with its own kitchenette, double vanity bathroom, and walk-in tiled shower-ideal for multi-generational living or long-term guests. Adding even more versatility, the detached casita serves perfectly as a private office, guest suite, mother-in-law retreat, or college student living space, complete with its own kitchenette, wood flooring, full bathroom, and dedicated mini-split HVAC system. The casita would also serve perfectly as a future pool house if a pool is added to the spacious backyard. Upstairs, youll find three additional bedrooms including one with a private en suite bath, while the remaining two share a spacious Jack-and-Jill bathroom. A large game room provides endless possibilities for media, recreation, or additional living space. There is even a rare finished Texas basement-style walk-in attic space with air conditioning, offering approximately 200 square feet of easily accessible storage. Designed for entertaining, the expansive covered back patio features a stunning stone fireplace, built-in outdoor kitchen and grill, and overlooks the spacious backyard with room to relax, play, or even add a future pool. Additional highlights include a private executive office with custom built-ins and quartz countertops, formal dining room, oversized utility room with sink and built-ins, drop zone a
Property Features
Property Type: Residential - Single Family
Cooling: Three+ Central, Zoned
Fireplaces: 1
Fuel Type: Electric
Heating: Central
Home Style: Traditional
Lot Size: 1.08 Acres
Roof Type: Metal
Stories: 1.5
Taxes: $21,679
Year Built: 2016
Feature Descriptions
Builder Name: Serenity Custom Homes
Currenty Leased: No
Days on Site: 54
Exterior: 4 Sides Masonry, Stone/Rock, Stucco
Fireplace: One, Family Room
Flooring: Carpeting, Ceramic Tile, Wood
Foundation: Slab
Hoa Fee: 509/Quarterly
HOA Fee 2: 150
HOA Mandatory: Yes
HOA Name: STONE CREEK RANCH HOA
HOA Name 2: FAIR OAKS RANCH HOA
Inclusions: Ceiling Fans, Chandelier, Washer Connection, Dryer Connection, Cook Top, Built-In Oven, Self-Cleaning Oven, Microwave Oven, Gas Cooking, Disposal, Dishwasher, Ice Maker Connection, Water Softener (owned), Wet Bar, Vent Fan, Smoke Alarm, Electric Water Heater, Garage Door
Interior: Three Living Area, Separate Dining Room, Eat-In Kitchen, Auxillary Kitchen, Two Eating Areas, Island Kitchen, Breakfast Bar, Walk-In Pantry, Study/Library, Game Room, Utility Room Inside, High Ceilings, Open Floor Plan, Cable TV Available, High Speed Internet, Laundry Main Level, Laundry Room, Telephone, Walk in Closets, Attic - Finished, Attic - Partially Floored, Attic - Storage Only
Multiple HOA: Yes
Neighborhood Amenities: Controlled Access, Pool, Clubhouse, Park/Playground
Parking: Three Car Garage, Attached, Side Entry
Pool/Spa: None
Tax By Multiple Counties: No
Type: Single Family Detached
Water/Sewer: Water System, Aerobic Septic
Windows: Some Remain
Room Sizes
Bedroom 2: 14 X 16
Bedroom 3: 14 X 12
Bedroom 4: 13 X 14
Bedroom 5: 12 X 13
Kitchen: 16 X 15
Dining Room: 12 X 12
Family Room: 20 X 21
Study/Office: 13 X 12
E X try: 11 X 9
Game Room: 16 X 18
Local Schools
High School: Champion
Middle School: Voss Middle School
Elementary School: CIBOLO CREEK
School District: Boerne
Listed By / Shown By
Listed By
Agency Name: Hill Country Flat Fee Realty
Agency Phone: (210) 419-3604
Shown By
Agency Title: Kelly, Realtors
Agency Phone: (254) 741-1500
Agency Email: info@kellyrealtors.com
Agency Text: (254) 717-6447

Estimate Your Payment
Estimated Payment
$ 6,312.43 per month $3,983.76 Principal & Interest $1,806.58 Property Tax $522.08 Homeowner's Insurance
38 Ranch Pt | MLS# 1968709
This single family home located at 38 Ranch Pt, Boerne, TX 78015 is currently listed for sale with an asking price of $1,790,000. This property was built in 2016 and has 5 bedrooms and 5 full and 1 partial baths with 4983 sq. ft. Ranch Pt is located in the STONE CREEK subdivision within the Boerne school district. Search STONE CREEK real estate on www.kellyrealtors.com today.