
BEDS4
BATHS3 full 1 partial
SQUARE FEET2,907
MLS#21356469
STATUSActive
PROPERTY TYPEResidential - Single Family
SUBDIVISIONShady Hollow Estates
SCHOOLDallas ISD
Property Description
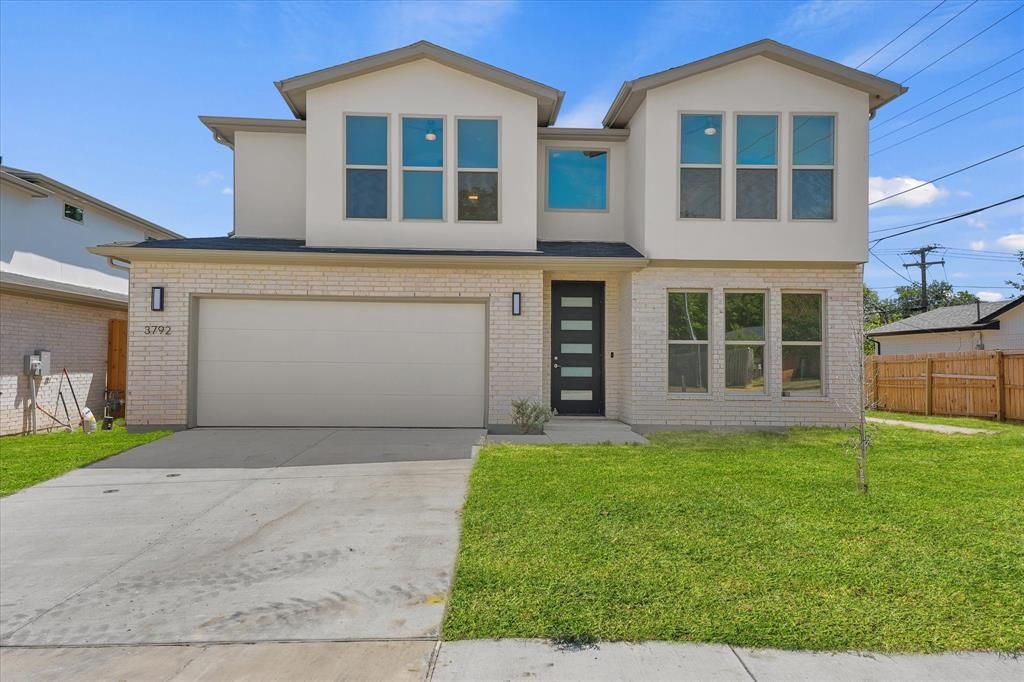
Step into modern comfort at 3792 Wenatche Dr, a 2024-built, two-story home offering approximately 2,907 square feet with 4 bedrooms and 3.5 baths. The spacious layout provides a comfortable flow between the main living areas and private spaces. Large windows bring in natural light, while the contemporary design creates a clean and inviting atmosphere. The home also features central heating and cooling, brick exterior construction, and a two-story floor plan designed for flexibility. Situated in the Shady Hollow Estates area of Dallas, this newer home offers an excellent opportunity for comfortable modern living.
Property Features
Property Type: Residential - Single Family
Cooling: Central Air, Electric
Fireplaces: 1
Garage: 2 car attached
Heating: Central, Electric
Home Style: Contemporary/Modern
Lot Size: 0.14 Acres
Roof Type: Composition, Shingle
Year Built: 2024
Amenities
Built-in Features
Decorative Lighting
Double Vanity
Eat-in Kitchen
Kitchen Island
Open Floorplan
Vaulted Ceiling(s)
Walk-In Closet(s)
Lighting
Private Yard
Feature Descriptions
Appliances: Dishwasher, Disposal, Electric Range, Microwave, Refrigerator
Days on Site: 17
Exterior: Brick, Fiber Cement
Fencing: Wood
Fireplace: Gas, Living Room
Flooring: Carpet, Luxury Vinyl Plank
HOA Fee: 900/ Annually
Laundry: Electric Dryer Hookup, Washer Hookup
Parcel#: 00696000040010000
Parking: Garage, Garage Door Opener, Garage Faces Front
Parking Notes: Garage, Garage Door Opener, Garage Faces Front
Patio/Porch: Covered, Front Porch, Rear Porch
Utilities: Asphalt, City Sewer, City Water, Concrete, Curbs, Sidewalk
Local Schools
Elementary School: Thompson Learning Center
School District: Dallas ISD
Listed By / Shown By
Listed By
Agency Name: eXp Realty, LLC
Agency Contact: 888-519-7431
Agent Name: Clifton A J Johnson
Shown By
Agency Title: Kelly, Realtors
Agency Phone: (254) 741-1500
Agency Email: info@kellyrealtors.com
Agency Text: (254) 717-6447

Estimate Your Payment
Estimated Payment
$ 1,258.36 per month $1,112.56 Principal & Interest $0.00 Property Tax (data not provided by mls) $145.80 Homeowner's Insurance
3792 Wenatche Drive | MLS# 21356469
This single family home located at 3792 Wenatche Drive, Dallas, TX 75233 is currently listed for sale with an asking price of $499,900. This property was built in 2024 and has 4 bedrooms and 3 full and 1 partial baths with 2907 sq. ft. Wenatche Drive is located in the Shady Hollow Estates subdivision within the Dallas ISD school district. Search Shady Hollow Estates real estate on www.kellyrealtors.com today.