
BEDS5
BATHS3 full 1 partial
SQUARE FEET2,961
MLS#1926774
STATUSActive
PROPERTY TYPEResidential - Single Family
SUBDIVISIONHILLCREST
SCHOOLSouthwest ISD
Property Description
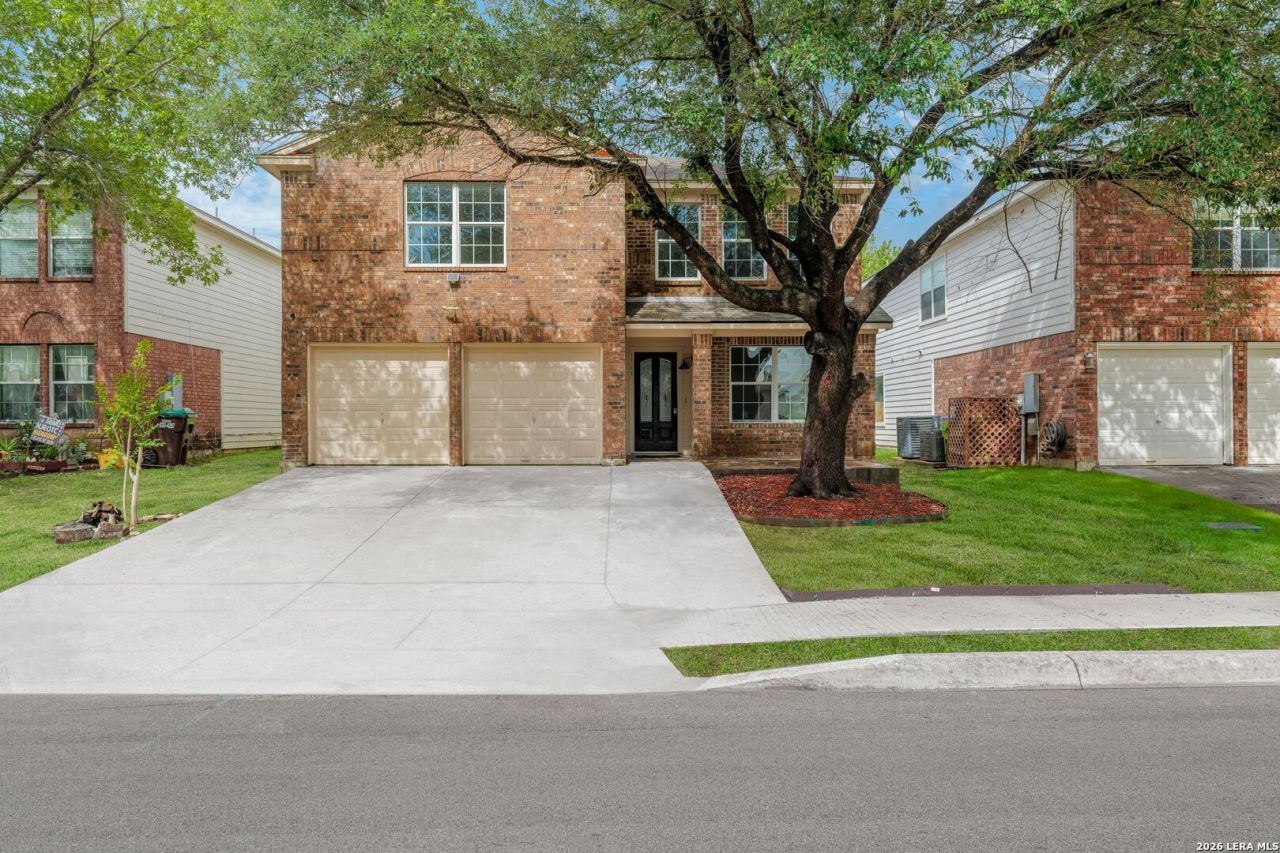
Welcome to 3763 Browning Bluff! Located in the Hillcrest community, this beautifully updated home offers nearly 3,000 sqft of living space in a rapidly growing area close to shopping, restaurants, entertainment, and Lackland Air Force Base. This property features 5 bedrooms, 3.5 bathrooms, and a fully renovated interior including upgraded flooring, new carpet, new fixtures, water softener, and a granite kitchen island. The primary bedroom is located downstairs, with all secondary bedrooms and a spacious game room upstairs, ideal for a larger or growing household! Additional highlights include a large backyard perfect for outdoor activities and a mature front-yard tree that enhances curb appeal(sprinkler system included). A move-in-ready home in a prime location at a great value. Schedule your showing today!
Property Features
Property Type: Residential - Single Family
Cooling: One Central
Fuel Type: Electric
Heating: Central
Home Style: Two Story
Lot Size: 0.11 Acres
Roof Type: Composition
Stories: 2.0
Taxes: $5,999
Year Built: 2006
Feature Descriptions
Builder Name: Pulte
Days on Site: 237
Exterior: Brick, Siding
Flooring: Carpeting, Wood
Foundation: Slab
Hoa Fee: 179/Quarterly
HOA Mandatory: Yes
HOA Name: HILLCREST HOMEOWNERS ASSOC
Inclusions: Ceiling Fans, Chandelier, Washer Connection, Dryer Connection, Stove/Range
Interior: Two Living Area, Liv/Din Combo, Separate Dining Room, Island Kitchen, Breakfast Bar, Study/Library, Game Room, Walk in Closets
Multiple HOA: No
Neighborhood Amenities: Pool, Park/Playground
Parking: Two Car Garage
Pool/Spa: None
Tax By Multiple Counties: No
Type: Single Family Detached
Water/Sewer: Water System
Windows: Some Remain
Room Sizes
Bedroom 2: 13 X 11
Bedroom 3: 15 X 11
Bedroom 4: 12 X 11
Bedroom 5: 11 X 11
Kitchen: 11 X 11
Dining Room: 12 X 10
Family Room: 17 X 16
Local Schools
High School: Southwest
Middle School: Scobee Jr High
Elementary School: Kriewald Road
School District: Southwest ISD
Listed By / Shown By
Listed By
Agency Name: Real Broker, LLC
Agency Phone: (855) 450-0442
Shown By
Agency Title: Kelly, Realtors
Agency Phone: (254) 741-1500
Agency Email: info@kellyrealtors.com
Agency Text: (254) 717-6447

Estimate Your Payment
Estimated Payment
$ 1,277.74 per month $687.70 Principal & Interest $499.92 Property Tax $90.13 Homeowner's Insurance
3763 Browning Bluff | MLS# 1926774
This single family home located at 3763 Browning Bluff, San Antonio, TX 78245 is currently listed for sale with an asking price of $309,000. This property was built in 2006 and has 5 bedrooms and 3 full and 1 partial baths with 2961 sq. ft. Browning Bluff is located in the HILLCREST subdivision within the Southwest ISD school district. Search HILLCREST real estate on www.kellyrealtors.com today.