
BEDS4
BATHS4 full 1 partial
SQUARE FEET3,513
MLS#21370168
STATUSActive
PROPERTY TYPEResidential - Single Family
SUBDIVISIONGoodland
SCHOOLMidlothian ISD
Property Description
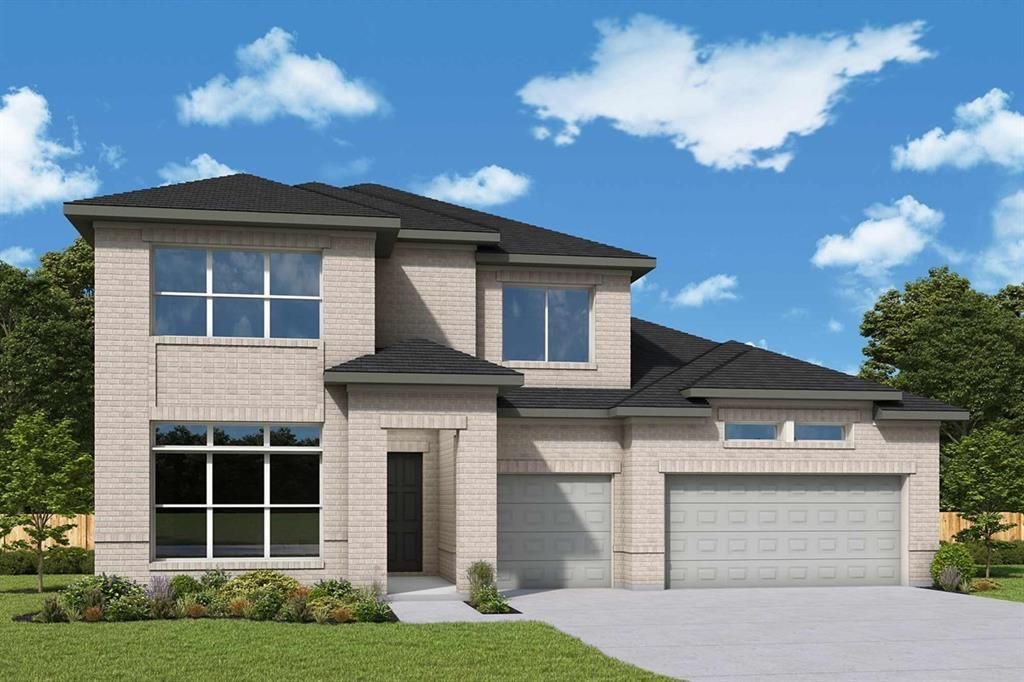
Classic, contemporary and innovative design come together in The Nacogdoches floor plan by David Weekley Homes in Goodland. Open-concept family and dining spaces showcase our LifeDesign? refinements that grant this floor plan exceptional style and livability.Gather around the kitchen island to enjoy delectable treats and celebrate special achievements. The Owner’s Retreat is privately situated away from the home’s gathering spaces and showcases a lovely Owner’s Bath and a spacious walk-in closet.Three bedrooms each feature individual bathrooms and provide plenty of privacy from their spots spread out across both levels. The main-level study, upstairs retreat and covered back porch give this home a lovely balance of leisure space.Contact the David Weekley Homes at Goodland Team to learn more about building this new home in Grand Prairie, Texas.
Property Features
Property Type: Residential - Single Family
Cooling: Attic Fan, Central Air, Electric
Fireplaces: 1
Garage: 3 car attached
Heating: Central
Home Style: Contemporary/Modern
Lot Size: 0.02 Acres
Roof Type: Composition
Year Built: 2026
Amenities
Cable TV Available
Decorative Lighting
Kitchen Island
Pantry
Walk-In Closet(s)
Feature Descriptions
Appliances: Dishwasher, Disposal, Gas Cooktop, Microwave, Tankless Water Heater
Days on Site: 27
Exterior: Brick
Fireplace: Gas, Gas Logs, Gas Starter
Green Features: 12 inch+ Attic Insulation, Appliances
HOA Fee: 1250/ Annually
Lot Dimensions: 60 X 125
Parcel#: 000
Parking: Driveway
Parking Notes: Driveway
Utilities: Cable Available, City Sewer
Room Sizes
Bedroom-Primary: 19.00 x 15.00 Level - 1
Bedroom: 13.00 x 11.00 Level - 1
Bedroom: 11.00 x 11.00 Level - 2
Bedroom: 13.00 x 13.00 Level - 2
Bath-Primary: 11.00 x 14.00 Level - 1
Kitchen: 19.00 x 15.00 Level - 1
Utility Room: 11.00 x 7.00 Level - 1
Living Room: 19.00 x 16.00 Level - 1
Dining Room: 16.00 x 11.00 Level - 1
Office: 12.00 x 12.00 Level - 1
Game Room: 14.00 x 14.00 Level - 2
Bedroom: 15.00 x 11.00 Level - 2
Bedroom: 15.00 x 11.00 Level - 2
Media Room: 12.00 x 11.00 Level - 2
Local Schools
Elementary School: Vitovsky
School District: Midlothian ISD
Listed By / Shown By
Listed By
Agency Name: David M. Weekley
Agency Contact: 877-933-5539
Agent Name: Jimmy Rado
Shown By
Agency Title: Kelly, Realtors
Agency Phone: (254) 741-1500
Agency Email: info@kellyrealtors.com
Agency Text: (254) 717-6447

Estimate Your Payment
Estimated Payment
$ 1,762.04 per month $1,557.87 Principal & Interest $0.00 Property Tax (data not provided by mls) $204.16 Homeowner's Insurance
3760 Jane Street | MLS# 21370168
This single family home located at 3760 Jane Street, Grand Prairie, TX 76084 is currently listed for sale with an asking price of $699,990. This property was built in 2026 and has 4 bedrooms and 4 full and 1 partial baths with 3513 sq. ft. Jane Street is located in the Goodland subdivision within the Midlothian ISD school district. Search Goodland real estate on www.kellyrealtors.com today.