
BEDS4
BATHS2 full
SQUARE FEET1,700
MLS#2005118
STATUSActive
PROPERTY TYPEResidential - Single Family
SUBDIVISIONEDGEWOOD
SCHOOLEdgewood ISD
Property Description
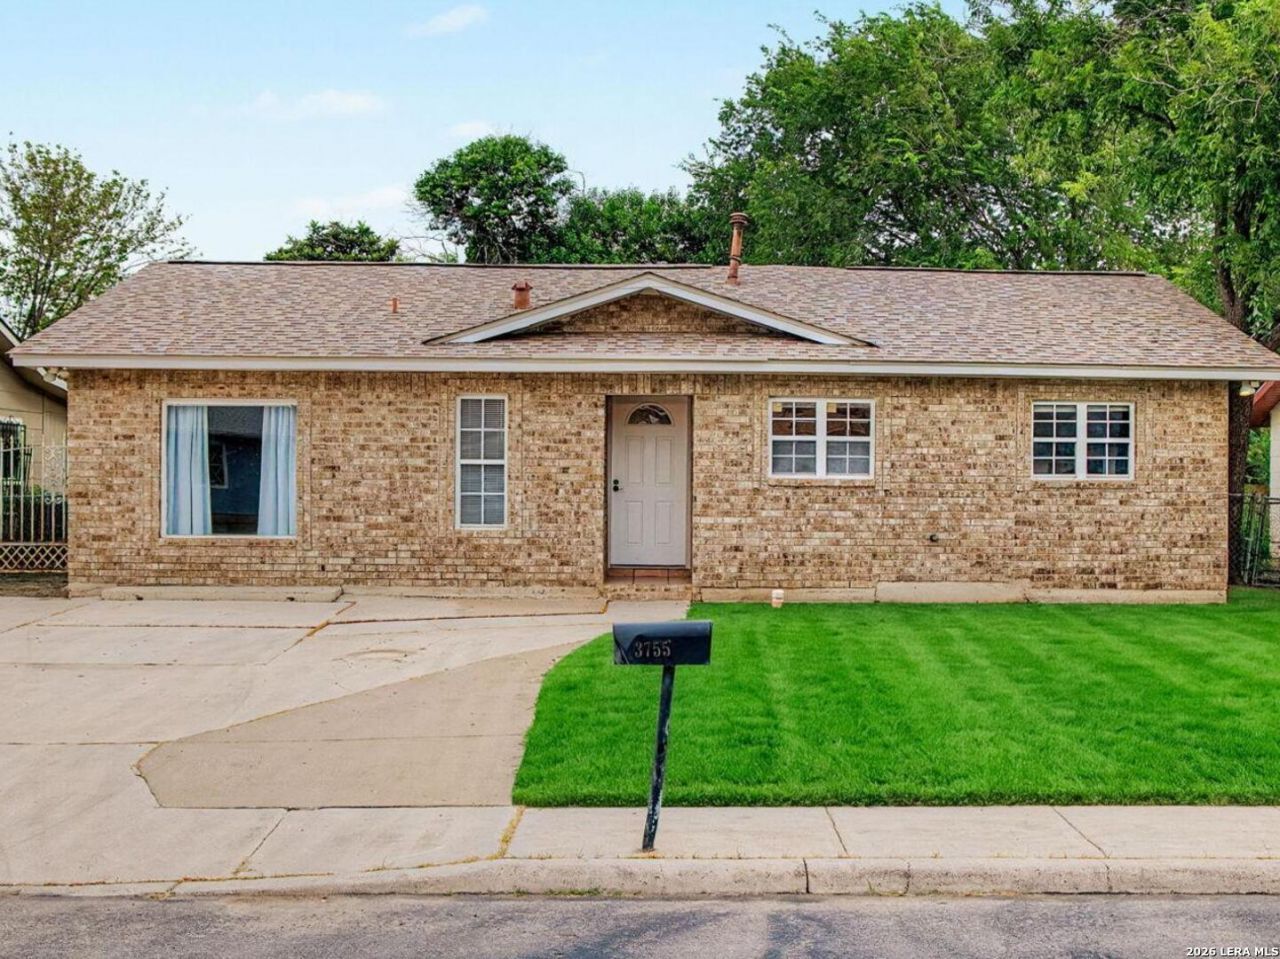
Welcome home to this charming brick home featuring 4 bedrooms and 2 bathrooms with a spacious open-concept layout thats perfect for everyday living and entertaining. Fresh interior paint, wood laminate flooring, and brand-new carpet in the main living area give the home a clean, updated feel. Step outside to a covered patio thats ideal for grilling, relaxing, and hosting family and friends. Conveniently located less than five minutes from the Port San Antonio, this home offers easy access to major employers, shopping, dining, and highways. Warm, inviting, and move-in ready, this home is ready for its next chapter.
Property Features
Property Type: Residential - Single Family
Cooling: One Central
Fuel Type: Natural Gas
Heating: Central
Home Style: One Story, Traditional
Lot Size: 0.13 Acres
Roof Type: Composition
Stories: 1.0
Taxes: $3,826
Year Built: 1971
Feature Descriptions
Builder Name: UNKNOWN
Currenty Leased: No
Days on Site: 27
Exterior: Brick, Siding
Flooring: Laminate
Foundation: Slab
HOA Mandatory: No
Improvements: Street Paved, Sidewalks
Inclusions: Ceiling Fans, Washer Connection, Dryer Connection, Stove/Range, Gas Cooking, Solid Counter Tops
Interior: Two Living Area, Liv/Din Combo, Separate Dining Room, Utility Room Inside,1st Floor Lvl/No Steps, Open Floor Plan, Cable TV Available, High Speed Internet, All Bedrooms Downstairs, Walk in Closets
Neighborhood Amenities: None
Parking: None/Not Applicable
Pool/Spa: None
Tax By Multiple Counties: No
Type: Single Family Detached
Water/Sewer: Water System
Windows: Some Remain
Room Sizes
Bedroom 2: 10 X 12
Bedroom 3: 10 X 12
Bedroom 4: 14 X 12
Kitchen: 12 X 8
Dining Room: 17 X 10
Living Room: 13 X 15
Family Room: 17 X 11
Local Schools
High School: John F Kennedy
Middle School: Brentwood
Elementary School: Roy Cisneros
School District: Edgewood ISD
Listed By / Shown By
Listed By
Agency Name: Texas Premier Realty
Agency Phone: (210) 844-8683
Shown By
Agency Title: Kelly, Realtors
Agency Phone: (254) 741-1500
Agency Email: info@kellyrealtors.com
Agency Text: (254) 717-6447

Estimate Your Payment
Estimated Payment
$ 860.04 per month $478.50 Principal & Interest $318.83 Property Tax $62.71 Homeowner's Insurance
3755 Weir Ave | MLS# 2005118
This single family home located at 3755 Weir Ave, San Antonio, TX 78226 is currently listed for sale with an asking price of $215,000. This property was built in 1971 and has 4 bedrooms and 2 full baths with 1700 sq. ft. Weir Ave is located in the EDGEWOOD subdivision within the Edgewood ISD school district. Search EDGEWOOD real estate on www.kellyrealtors.com today.