
BEDS4
BATHS3 full
SQUARE FEET2,775
MLS#2009922
STATUSActive
PROPERTY TYPERental - Single Family
SUBDIVISIONFAIRWAYS AT SCENIC HILLS
SCHOOLComal
Property Description
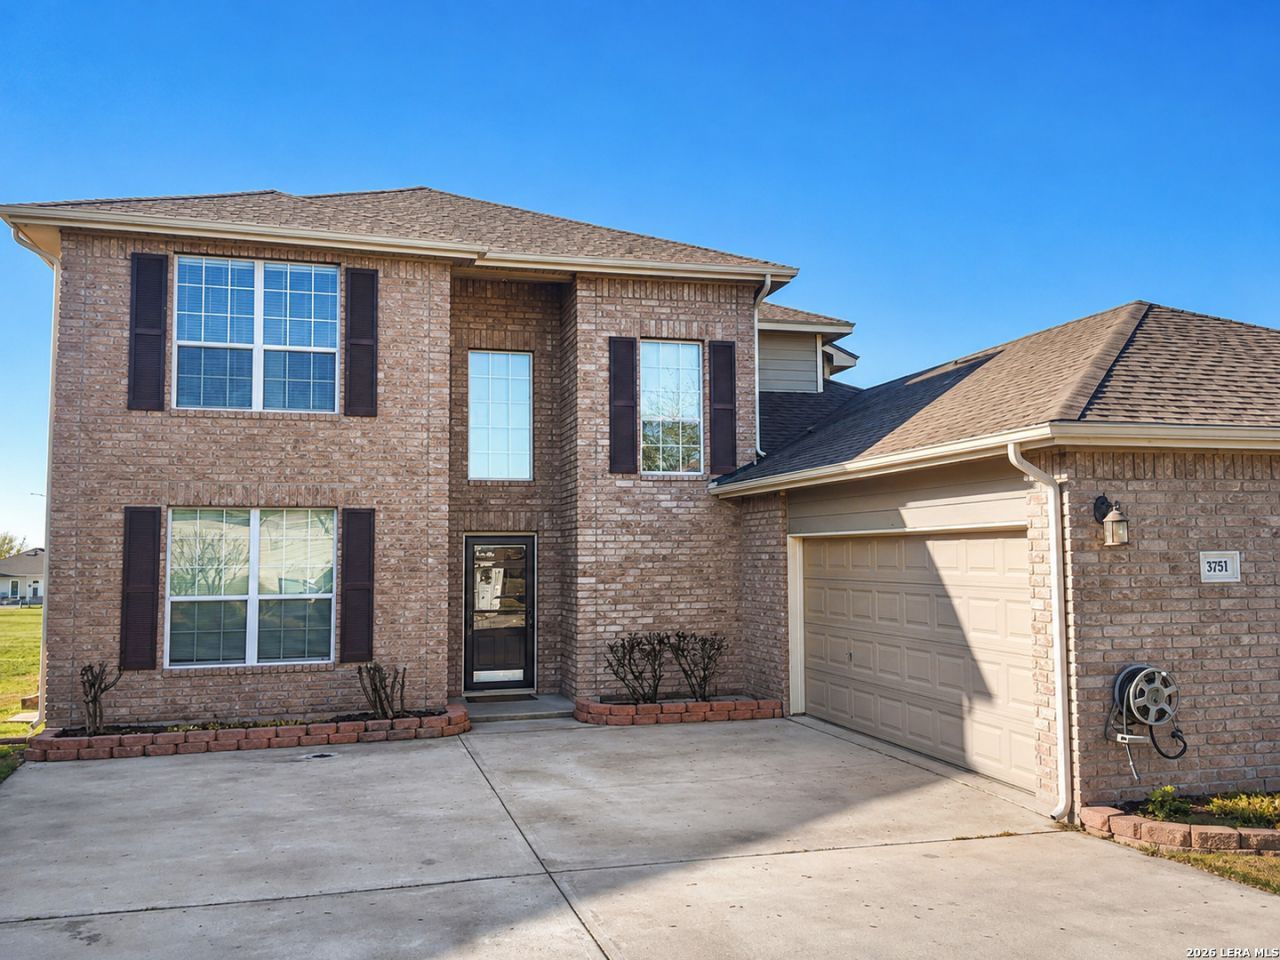
Welcome to 3751 Columbia Drive in the Fairways at Scenic Hills, a spacious two-story home offering more than 2,700 square feet with 4 bedrooms, 3 full baths, and two generously sized living spaces. The open-concept main living area flows into the kitchen and breakfast area, where granite countertops, abundant cabinetry, stainless steel appliances, and a large breakfast bar provide plenty of room for everyday living and entertaining. A separate dining space features a distinctive brick accent wall and laminate flooring. The spacious primary suite includes a large bath with dual vanities, a soaking tub, and separate shower. With flexible living areas, plenty of natural light, a covered back patio, and room for everyone to spread out, this home offers both comfort and versatility. Conveniently located with easy access to I-35, shopping, dining, and other nearby amenities, 3751 Columbia Drive combines generous living space with an excellent location.
Property Features
Property Type: Rental - Single Family
Cooling: One Central
Fuel Type: Electric
Heating: Central
Home Style: Two Story
Lot Size: 0.17 Acres
Roof Type: Composition
Year Built: 2006
Feature Descriptions
Builder Name: Unknown
Days on Site: 31
Exterior: Brick, Cement Fiber
Exterior: Patio Slab, Sprinkler System
Foundation: Slab
Inclusions: Ceiling Fans, Washer Connection, Dryer Connection, Washer, Dryer, Stove/Range, Refrigerator, Disposal, Dishwasher, Garage Door Opener
Interior: Two Living Area, Separate Dining Room, Eat-In Kitchen, Two Eating Areas, Breakfast Bar, Game Room, Media Room, Utility Room Inside, Secondary Bedroom Down, High Ceilings, Open Floor Plan, Cable TV Available, High Speed Internet
Lot: On Golf Course
Miscellaneous: Owner-Manager
Neighborhood Amenities: Clubhouse, Golf
Parking: Two Car Garage, Attached
Pool/Spa: None
Supplier - Electric: CityofNB
Supplier - Garbage: CitySchertz
Supplier - Sewer: CitySchertz
Supplier - Water: CitySchertz
Type: Single Family Detached
Water/Sewer: Water System, Sewer System
Windows: Some Remain
Room Sizes
Bedroom 2: 12 X 10
Bedroom 3: 13 X 11
Bedroom 4: 12 X 11
Kitchen: 12 X 12
Breakfast Room: 13 X 11
Dining Room: 12 X 11
Living Room: 18 X 16
Family Room: 17 X 16
Utility Room: 6 X 5
E X try: 8 X 6
Local Schools
High School: Davenport
Middle School: Danville Middle School
Elementary School: Comal
School District: Comal
Listed By / Shown By
Listed By
Agency Name: eXp Realty
Agency Phone: (888) 519-7431
Shown By
Agency Title: Kelly, Realtors
Agency Phone: (254) 741-1500
Agency Email: info@kellyrealtors.com
Agency Text: (254) 717-6447

3751 Columbia | MLS# 2009922
This property located at 3751 Columbia, Cibolo, TX 78108 is currently listed for rent with an asking price of $2,100 / Monthly. Columbia is located within the Comal school district. Search Cibolo real estate on www.kellyrealtors.com today.