
BEDS4
BATHS3 full 2 partial
SQUARE FEET2,885
MLS#21260876
STATUSActive
PROPERTY TYPERental - Single Family
SUBDIVISIONHeartland Ph 23
SCHOOLCrandall ISD
Property Description
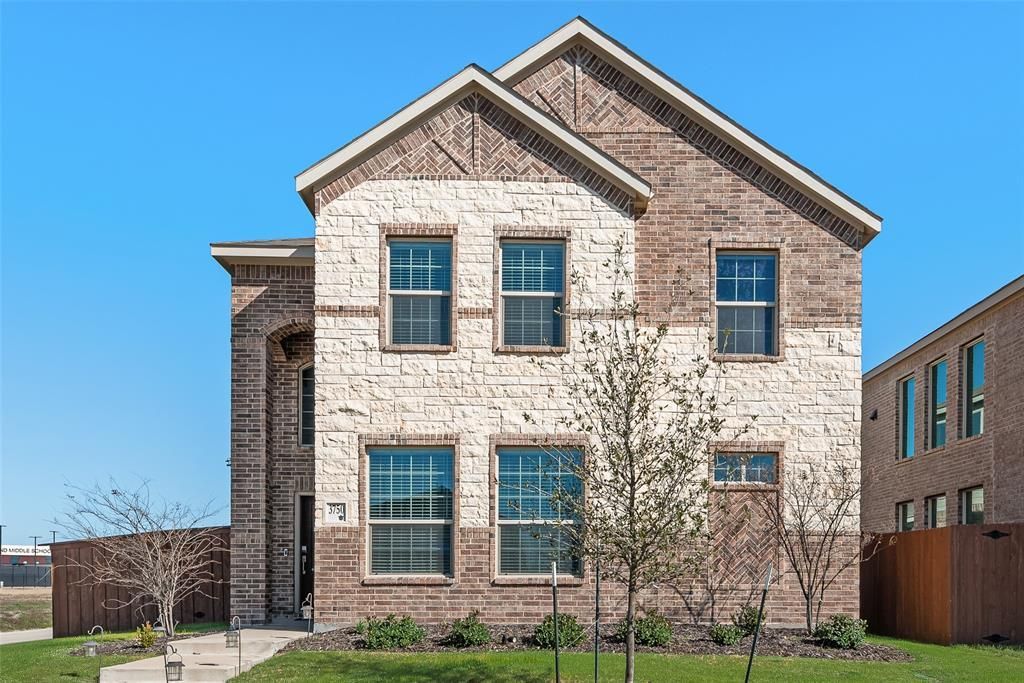
Discover the perfect blend of style and comfort in this stunning 4-bedroom, 5-bath residence nestled in the charming community of Crandall and situated on a desirable corner lot. Step inside to an open-concept floor plan filled with natural light and thoughtfully designed for seamless flow and everyday functionality. The expansive, bright living room serves as the heart of the home—ideal for both relaxing and entertaining. The kitchen is equally impressive, featuring a large island with sleek countertops, abundant cabinetry, and ample workspace, while the adjacent dining area offers a welcoming space for family meals or gatherings with friends. The primary suite is conveniently located on the main level, providing privacy and comfort. Upstairs, you’ll find three generously sized bedrooms—one with a private en-suite bath and the others connected by a Jack-and-Jill layout—along with a versatile bonus living area perfect for a game room, media space, or home office. This property offers space, style, and functionality—an outstanding opportunity to own a beautiful home in Crandall. Rental Insurance required.
Property Features
Property Type: Rental - Single Family
Cooling: Central Air
Garage: 2 car attached
Heating: Central
Home Style: Traditional
Lot Size: 0.12 Acres
Roof Type: Composition
Year Built: 2022
Amenities
Decorative Lighting
High Speed Internet Available
Kitchen Island
Loft
Open Floorplan
Pantry
Vaulted Ceiling(s)
Walk-In Closet(s)
Second Primary Bedroom
Feature Descriptions
Appliances: Dishwasher, Disposal, Gas Range, Microwave
Days on Site: 22
Exterior: Brick
Fencing: Wood
Flooring: Carpet, Luxury Vinyl Plank
HOA Fee: 465/ Annually
Parcel#: 222381
Parking: Alley Access
Parking Notes: Alley Access
Pets Allowed: Yes Pets Allowed, Breed Restrictions
Security: Smoke Detector(s)
Utilities: Concrete, Curbs, MUD Sewer, MUD Water, Sidewalk
Room Sizes
Living Room: 18.00 x 18.00 Level - 1
Kitchen: 15.00 x 10.00 Level - 1
Dining Room: 12.00 x 9.00 Level - 1
Bedroom-Primary: 14.00 x 12.00 Level - 1
Living Room: 14.00 x 15.00 Level - 2
Bedroom: 13.00 x 13.00 Level - 2
Bedroom: 12.00 x 12.00 Level - 2
Bedroom: 10.00 x 12.00 Level - 2
Local Schools
Elementary School: Noble Reed
School District: Crandall ISD
Listed By / Shown By
Listed By
Agency Name: Coldwell Banker Apex, REALTORS
Agency Contact: 972-839-4254
Agent Name: Judy Richards
Shown By
Agency Title: Kelly, Realtors
Agency Phone: (254) 741-1500
Agency Email: info@kellyrealtors.com
Agency Text: (254) 717-6447

3750 Honey Daisy Drive | MLS# 21260876
This property located at 3750 Honey Daisy Drive, Crandall, TX 75114 is currently listed for rent with an asking price of $2,750 / Monthly. Honey Daisy Drive is located within the Crandall ISD school district. Search Crandall real estate on www.kellyrealtors.com today.