
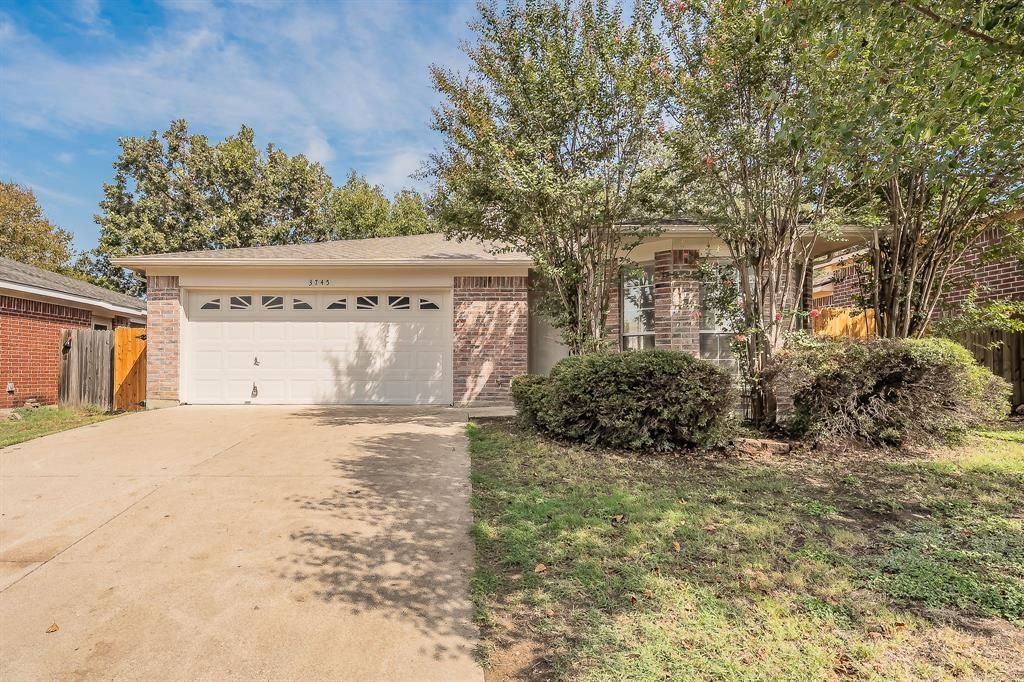
BEDS3
BATHS2 full
SQUARE FEET1,233
MLS#21396536
STATUSActive
PROPERTY TYPEResidential - Single Family
SUBDIVISIONSummerfields Add
SCHOOLKeller ISD
Property Description
Charming, move-in ready one-story home in a fantastic location! Freshly painted in a neutral color palette and featuring new flooring throughout, this home offers a bright and welcoming atmosphere. The spacious living room boasts a vaulted ceiling and a cozy wood-burning fireplace, creating the perfect space to relax or entertain.The two-car garage features durable epoxy flooring, while the backyard is fully enclosed with new wood fencing for added privacy. Additional highlights include a sprinkler system in both the front and back yards and a recently replaced HVAC system (interior and exterior units replaced in 2026).Conveniently located near I-35, shopping, dining, and everyday amenities, this home combines comfort, convenience, and value. Priced to sell quickly, don't miss this opportunity!
Property Features
Property Type: Residential - Single Family
Cooling: Ceiling Fan(s), Central Air, Electric
Fireplaces: 1
Garage: 2 car attached
Heating: Central, Electric
Lot Size: 0.11 Acres
Roof Type: Composition
Year Built: 1992
Amenities
Cable TV Available
Eat-in Kitchen
Vaulted Ceiling(s)
Walk-In Closet(s)
Feature Descriptions
Appliances: Dishwasher, Disposal, Electric Range
Days on Site: 1
Exterior: Brick, Wood
Fencing: Wood
Fireplace: Living Room, Wood Burning
Laundry: In Garage, Full Size W/D Area, Dryer Hookup, Washer Hookup
Lot: Interior Lot, Sprinkler System, Subdivision
Parcel#: 05862930
Parking: Driveway, Garage, Garage Door Opener, Garage Faces Front, Garage Single Door
Parking Notes: Driveway, Garage, Garage Door Opener, Garage Faces Fr
Utilities: Cable Available, City Sewer, City Water, Curbs
Water Features: Creek
Local Schools
Elementary School: Northriver
School District: Keller ISD
Listed By / Shown By
Listed By
Agency Name: The Michael Group Real Estate
Agency Contact: 817-705-6401
Agent Name: Holly Jacobs
Shown By
Agency Title: Kelly, Realtors
Agency Phone: (254) 741-1500
Agency Email: info@kellyrealtors.com
Agency Text: (254) 717-6447

Estimate Your Payment
Estimated Payment
$ 641.89 per month $567.52 Principal & Interest $0.00 Property Tax (data not provided by mls) $74.38 Homeowner's Insurance
3745 Chaddybrook Lane | MLS# 21396536
This single family home located at 3745 Chaddybrook Lane, Fort Worth, TX 76137 is currently listed for sale with an asking price of $255,000. This property was built in 1992 and has 3 bedrooms and 2 full baths with 1233 sq. ft. Chaddybrook Lane is located in the Summerfields Add subdivision within the Keller ISD school district. Search Summerfields Add real estate on www.kellyrealtors.com today.