
BEDS5
BATHS5 full 2 partial
SQUARE FEET5,933
MLS#21416314
STATUSActive
PROPERTY TYPEResidential - Single Family
SUBDIVISIONMARSH LANE 2
SCHOOLDallas ISD
Property Description
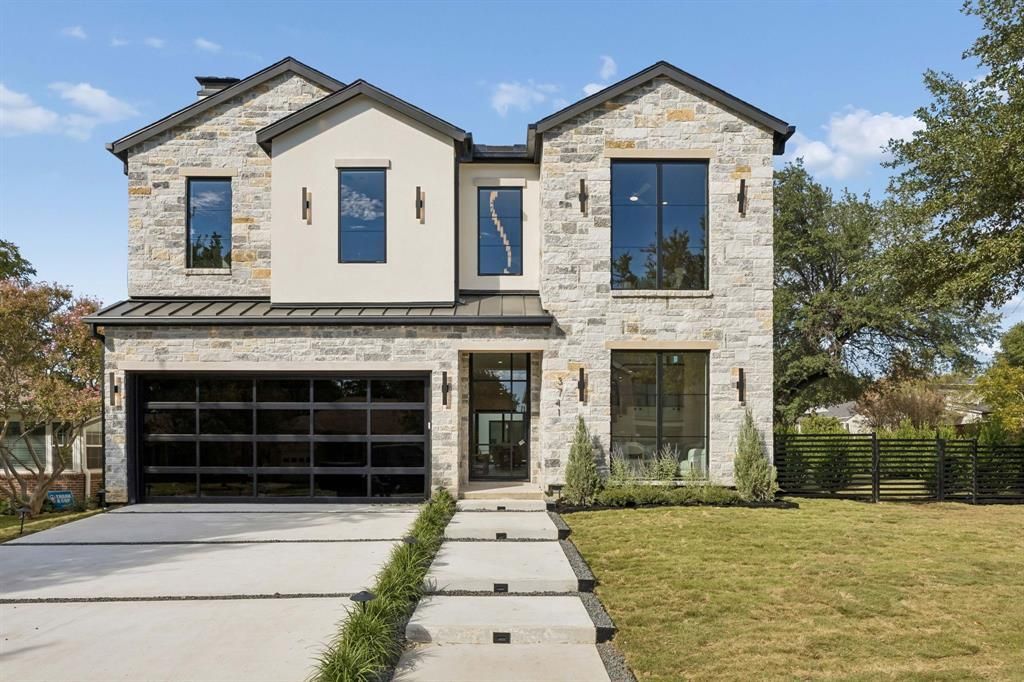
Experience modern luxury in this newly constructed contemporary residence offering just under 6,000 square feet of thoughtfully designed living space with five bedrooms, five full and one half bath, office, game room, and media room. A dramatic two-story entry welcomes you into open-concept living areas featuring white oak flooring, custom designer lighting, and oversized windows that flood the home in natural light. The chef’s kitchen features custom rift-cut white oak cabinetry, an oversized quartz island, and walk-in pantry. The first-floor primary suite offers a spa-inspired bath and dual walk-in closets and direct access to the wellness room that is highlighted by the built in sauna. Upstairs, additional highlights include a dedicated office, game room, and media room in addition to four guest suites. Expansive sliding glass doors open to a resort-style backyard featuring a swimming pool, spa, and covered patio.
Property Features
Property Type: Residential - Single Family
Cooling: Ceiling Fan(s), Central Air
Fireplaces: 3
Garage: 2 car attached
Heating: Central
Home Style: Contemporary/Modern
Lot Size: 0.21 Acres
Roof Type: Composition
Year Built: 2026
Amenities
Built-in Features
Chandelier
Decorative Lighting
Kitchen Island
Pantry
Walk-In Closet(s)
Covered Patio/Porch
Rain Gutters
Feature Descriptions
Appliances: Built-in Gas Range, Built-in Refrigerator, Dishwasher, Disposal, Gas Range, Microwave, Refrigerator, Tankless Water Heater, Vented Exhaust Fan
Exterior: Rock/Stone, Stucco
Fencing: Metal, Wood
Fireplace: Electric
Flooring: Carpet, Engineered Wood
Laundry: Full Size W/D Area, Dryer Hookup, Washer Hookup
Lot: Corner Lot, Few Trees
Lot Dimensions: 70 x 135
Parcel#: 00000531775000000
Parking: Epoxy Flooring, Garage, Garage Faces Front
Parking Notes: Epoxy Flooring, Garage, Garage Faces Front
Pool: Heated, In Ground
Swimming Pool: Yes
Utilities: City Sewer, City Water
Local Schools
Elementary School: Withers
School District: Dallas ISD
Listed By / Shown By
Listed By
Agency Name: Compass RE Texas, LLC
Agency Contact: 214-205-9985
Agent Name: Levy Porpino
Shown By
Agency Title: Kelly, Realtors
Agency Phone: (254) 741-1500
Agency Email: info@kellyrealtors.com
Agency Text: (254) 717-6447

Estimate Your Payment
Estimated Payment
$ 5,978.43 per month $5,285.72 Principal & Interest $0.00 Property Tax (data not provided by mls) $692.71 Homeowner's Insurance
3741 Seguin Drive | MLS# 21416314
This single family home located at 3741 Seguin Drive, Dallas, TX 75220 is currently listed for sale with an asking price of $2,375,000. This property was built in 2026 and has 5 bedrooms and 5 full and 2 partial baths with 5933 sq. ft. Seguin Drive is located in the MARSH LANE 2 subdivision within the Dallas ISD school district. Search MARSH LANE 2 real estate on www.kellyrealtors.com today.