
BEDS4
BATHS2 full 1 partial
SQUARE FEET2,475
MLS#21198120
STATUSActive
PROPERTY TYPEResidential - Single Family
SUBDIVISIONVista Greens
SCHOOLNorthwest ISD
Property Description
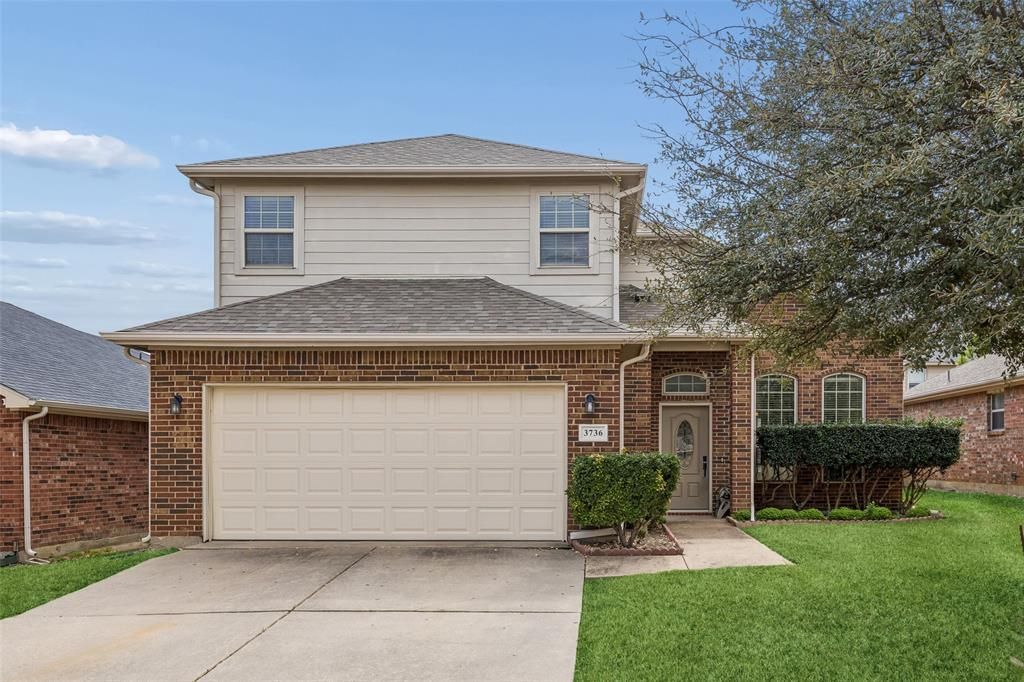
Gorgeous brick traditional home with a spacious, flexible layout designed for comfortable living. The inviting main living room showcases soaring cathedral ceilings, rich wood flooring, and a cozy fireplace that creates a warm focal point for gathering and relaxing. The eat-in kitchen is well-appointed with built-in stainless steel appliances, a breakfast bar with seating, and generous prep space, making it ideal for both everyday living and entertaining. The private primary suite is conveniently located on the main level and features an ensuite bath and walk-in closet. Upstairs, you’ll find spacious secondary bedrooms and a full bath, along with a large second living area that could potentially flex as a 5th bedroom. Freshly painted throughout, this move-in ready home also features newly installed epoxy flooring in the garage for a clean, polished finish. Outside, enjoy a private backyard with a covered patio, offering a comfortable space for relaxing or entertaining. Meticulously maintained and thoughtfully designed, this home offers both versatility and comfort, ready to welcome its next owner. 3D tour online.
Property Features
Property Type: Residential - Single Family
Cooling: Central Air
Fireplaces: 1
Garage: 2 car attached
Heating: Central
Home Style: Traditional
Lot Size: 0.11 Acres
Roof Type: Shingle
Year Built: 2007
Amenities
Eat-in Kitchen
Walk-In Closet(s)
Feature Descriptions
Appliances: Dishwasher, Disposal, Electric Oven, Electric Range, Electric Water Heater, Microwave
Days on Site: 142
Exterior: Brick
Fireplace: Gas Logs
Flooring: Carpet, Wood
HOA Fee: 191/ Semi-Annual
Parcel#: 40155323
Parking: Epoxy Flooring, Garage, Garage Faces Front, Garage Single Door
Parking Notes: Epoxy Flooring, Garage, Garage Faces Front, Garage Si
Utilities: City Sewer, City Water, Electricity Available, Individual Water Meter
Window: Window Coverings
Room Sizes
Bedroom-Primary: 15.00 x 15.00 Level - 1
Bath-Primary: 11.00 x 8.00 Level - 1
Bedroom: 12.00 x 13.00 Level - 2
Bath-Full: 10.00 x 5.00 Level - 2
Bedroom: 11.00 x 14.00 Level - 2
Bath-Half: 3.00 x 7.00 Level - 1
Living Room: 16.00 x 19.00 Level - 1
Kitchen: 13.00 x 13.00 Level - 1
Dining Room: 11.00 x 13.00 Level - 1
Local Schools
Elementary School: JC Thompson
School District: Northwest ISD
Listed By / Shown By
Listed By
Agency Name: Redfin Corporation
Agency Contact: 817-783-4605
Agent Name: Robin Glaysher
Shown By
Agency Title: Kelly, Realtors
Agency Phone: (254) 741-1500
Agency Email: info@kellyrealtors.com
Agency Text: (254) 717-6447

Estimate Your Payment
Estimated Payment
$ 946.48 per month $836.81 Principal & Interest $0.00 Property Tax (data not provided by mls) $109.67 Homeowner's Insurance
3736 Hazel Drive | MLS# 21198120
This single family home located at 3736 Hazel Drive, Fort Worth, TX 76244 is currently listed for sale with an asking price of $376,000. This property was built in 2007 and has 4 bedrooms and 2 full and 1 partial baths with 2475 sq. ft. Hazel Drive is located in the Vista Greens subdivision within the Northwest ISD school district. Search Vista Greens real estate on www.kellyrealtors.com today.