
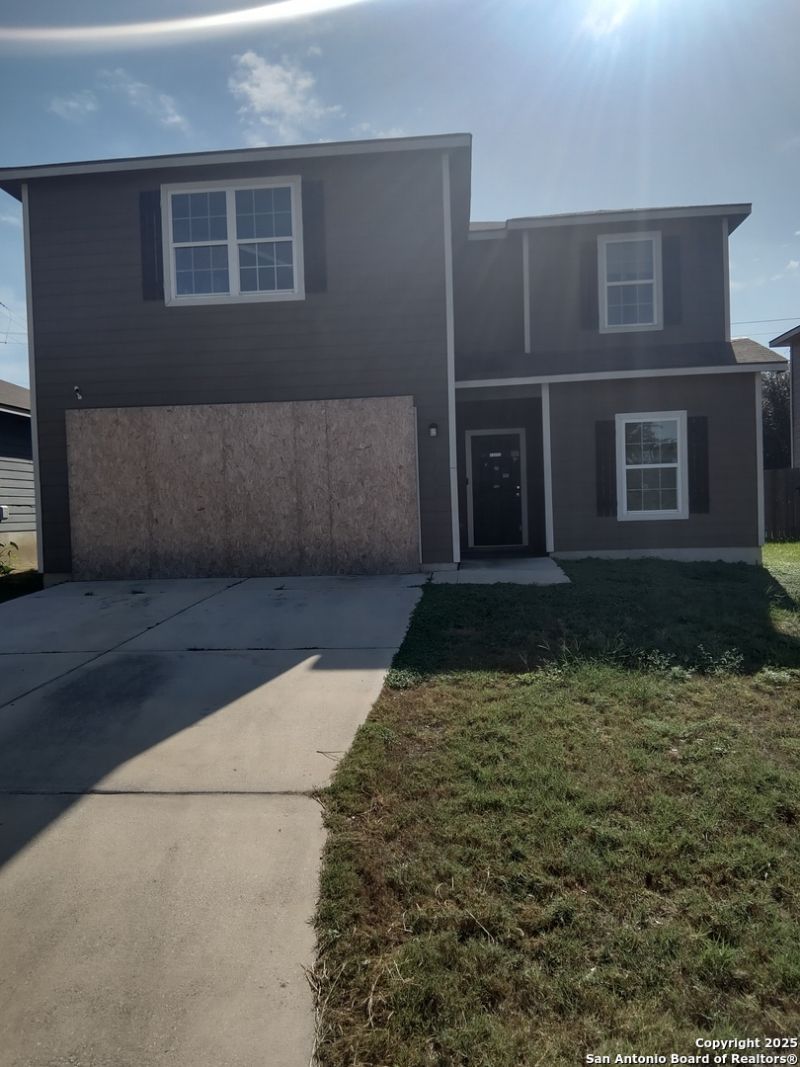
BEDS5
BATHS2 full 1 partial
SQUARE FEET2,578
MLS#1911315
STATUSPending
PROPERTY TYPEResidential - Single Family
SUBDIVISIONFOSTER MEADOWS
SCHOOLEast Central ISD
Property Description
This home will be sold As-Is. Needs work on ... including but not limited to inspections for environmental hazards. Short sale buyer approval is required and can take months for approval, no financing, no creative deal structuring, no sight unseen offers. Must send proof of funds prior to asking for a showing with a minimum of 48 hours notice.
Property Features
Property Type: Residential - Single Family
Cooling: Two Central
Fuel Type: Electric
Heating: Heat Pump
Home Style: Two Story
Lot Size: 0.11 Acres
Roof Type: Composition
Stories: 2.0
Taxes: $2
Year Built: 2017
Feature Descriptions
Builder Name: LGI
Days on Site: 240
Exterior: Siding
Flooring: Vinyl
Foundation: Slab
Hoa Fee: 139/Annually
HOA Mandatory: Yes
HOA Name: FOSTER MEADOWS
Home Faces: North, East
Inclusions: Washer Connection, Dryer Connection, Refrigerator, Disposal, Dishwasher
Interior: One Living Area, Liv/Din Combo, Game Room, Utility Room Inside, Open Floor Plan
Miscellaneous: As-Is
Multiple HOA: No
Neighborhood Amenities: Park/Playground, Jogging Trails, Other - See Remarks
Parking: Two Car Garage
Pool/Spa: None
Supplier - Electric: CPS Energy
Tax By Multiple Counties: No
Type: Single Family Detached
Water/Sewer: City
Windows: All Remain
Room Sizes
Bedroom 2: 10 X 13
Bedroom 3: 13 X 10
Bedroom 4: 12 X 10
Bedroom 5: 13 X 13
Kitchen: 20 X 20
Dining Room: 10 X 13
Family Room: 13 X 20
Utility Room: 5 X 6
Local Schools
High School: Legacy High School
Middle School: Legacy
Elementary School: Sinclair
School District: East Central ISD
Listed By / Shown By
Listed By
Agency Name: StepStone Realty LLC
Agency Phone: (512) 213-0195
Shown By
Agency Title: Kelly, Realtors
Agency Phone: (254) 741-1500
Agency Email: info@kellyrealtors.com
Agency Text: (254) 717-6447

Estimate Your Payment
Estimated Payment
$ 626.96 per month $554.17 Principal & Interest $0.17 Property Tax $72.63 Homeowner's Insurance
3731 Southton | MLS# 1911315
This single family home located at 3731 Southton, San Antonio, TX 78222 is currently listed for sale with an asking price of $249,000. This property was built in 2017 and has 5 bedrooms and 2 full and 1 partial baths with 2578 sq. ft. Southton is located in the FOSTER MEADOWS subdivision within the East Central ISD school district. Search FOSTER MEADOWS real estate on www.kellyrealtors.com today.