
BEDS4
BATHS4 full
SQUARE FEET3,325
MLS#21327929
STATUSActive
PROPERTY TYPEResidential - Single Family
SUBDIVISIONWestside Preserve
SCHOOLMidlothian ISD
Property Description
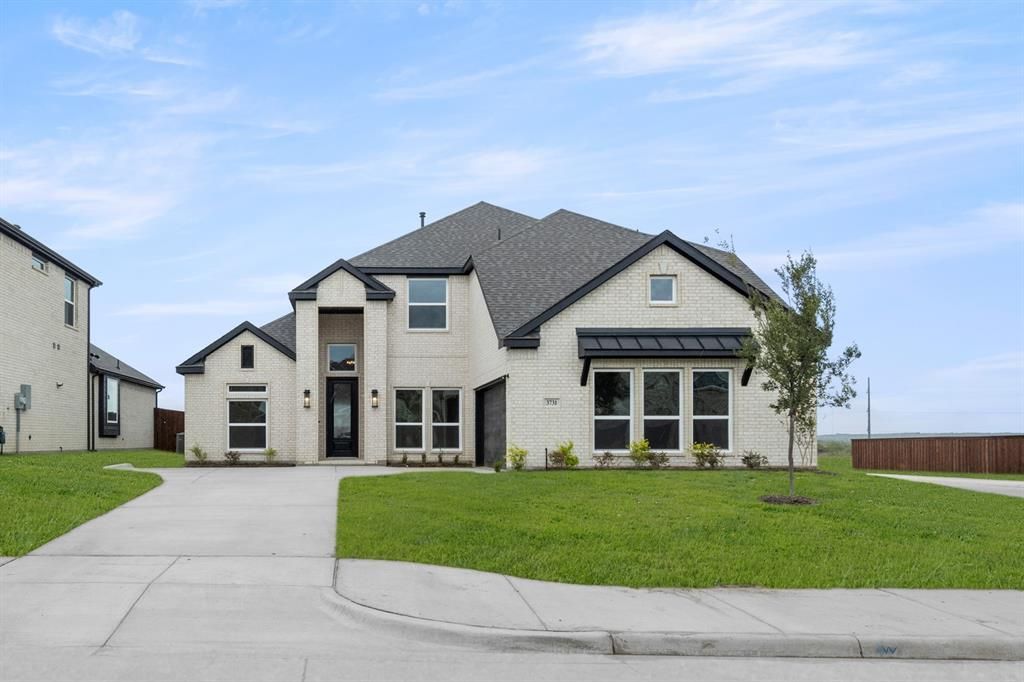
MLS# 21327929 - Built by First Texas Homes - Ready Now! ~ Welcome to the Birchwood 2FSW, a beautiful home situated on a corner lot in the charming Westside Preserve community of Midlothian, Texas. With 3,325 square feet of thoughtfully designed space, this two - story home offers four generous bedrooms and four bathrooms. As you enter, you'll be greeted by a striking curved staircase that sets the tone for the open - concept living area. A linear fireplace serves as a focal point, providing both warmth and style. The multi - sliding doors seamlessly connect the indoors to a spacious covered patio, ideal for hosting gatherings or simply enjoying a quiet evening under the stars. The kitchen, a culinary dream, features extended upper cabinets and a spacious island, making meal preparation and entertainment effortless. For movie enthusiasts, the first - floor media room is a perfect retreat. Thoughtful upgrades add modern flair throughout the home, featuring a freestanding tub in the primary bath and matte black fixtures and hardware. Picture the memories you will create here. Reach out today to schedule a personal tour and take the first step toward making this stunning property your own.
Property Features
Property Type: Residential - Single Family
Cooling: Ceiling Fan(s), Central Air
Fireplaces: 1
Garage: 2 car attached
Heating: Central, Natural Gas
Home Style: Traditional
Lot Size: 0.21 Acres
Roof Type: Composition
Year Built: 2026
Amenities
Decorative Lighting
Open Floorplan
Pantry
Smart Home System
Sound System Wiring
Vaulted Ceiling(s)
Covered Patio/Porch
Feature Descriptions
Appliances: Dishwasher, Disposal, Electric Oven, Gas Cooktop, Tankless Water Heater
Community Features: Community Pool, Fishing, Jogging Path/Bike Path, Playground, Sidewalks
Days on Site: 107
Exterior: Brick, Rock/Stone
Fencing: Back Yard, Gate, Wood
Fireplace: Decorative, Electric
Flooring: Carpet, Ceramic Tile, Luxury Vinyl Plank
Green Features: Construction, Low Flow Commode, Rain / Freeze Sensors
HOA Fee: 1200/ Annually
Laundry: Utility Room, Full Size W/D Area, Washer Hookup
Lot: Corner Lot, Interior Lot, Landscaped, Sprinkler System, Subdivision
Parcel#: 307011
Parking: Garage Double Door
Parking Notes: Garage Double Door
Patio/Porch: Covered
Swimming Pool: Yes
Utilities: City Sewer, City Water
Room Sizes
Dining Room: 11.00 x 11.00 Level - 1
Bedroom: 13.00 x 11.00 Level - 2
Bonus Room: 15.00 x 10.00 Level - 1
Media Room: 16.00 x 12.00 Level - 1
Bedroom: 14.00 x 10.00 Level - 2
Bedroom-Primary: 16.00 x 14.00 Level - 1
Living Room: 18.00 x 18.00 Level - 1
Kitchen: 19.00 x 12.00 Level - 1
Loft: 15.00 x 13.00 Level - 2
Bedroom: 12.00 x 12.00 Level - 2
Office: 11.00 x 10.00 Level - 1
Local Schools
Elementary School: Vitovsky
School District: Midlothian ISD
Listed By / Shown By
Listed By
Agency Name: HomesUSA.com
Agency Contact: 888-872-6006
Agent Name: Ben Caballero
Shown By
Agency Title: Kelly, Realtors
Agency Phone: (254) 741-1500
Agency Email: info@kellyrealtors.com
Agency Text: (254) 717-6447

Estimate Your Payment
Estimated Payment
$ 1,624.84 per month $1,436.57 Principal & Interest $0.00 Property Tax (data not provided by mls) $188.27 Homeowner's Insurance
3731 Milwaukee Avenue | MLS# 21327929
This single family home located at 3731 Milwaukee Avenue, Midlothian, TX 76065 is currently listed for sale with an asking price of $645,485. This property was built in 2026 and has 4 bedrooms and 4 full baths with 3325 sq. ft. Milwaukee Avenue is located in the Westside Preserve subdivision within the Midlothian ISD school district. Search Westside Preserve real estate on www.kellyrealtors.com today.