
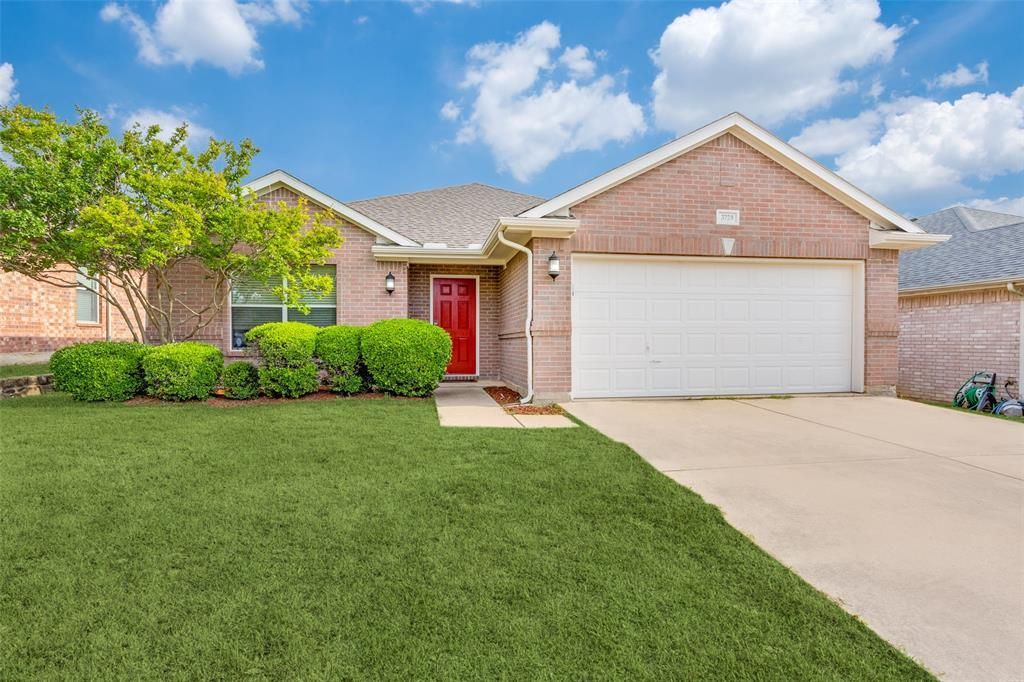
BEDS3
BATHS2 full
SQUARE FEET1,796
MLS#21341992
STATUSActive
PROPERTY TYPEResidential - Single Family
SUBDIVISIONVista Greens
SCHOOLNorthwest ISD
Property Description
Step into this delightful single-level home in North Fort Worth's desirable NWISD area. Perfect for families, Empty Nestor's or young professionals.Upon entry, experience a spacious dining area that can be transformed into an extra living room or a productive home office. The flowing layout connects you to a stylish kitchen with granite countertop and stainless-steel appliances, a cozy breakfast nook, and an inviting living area; ideal for hosting guests or enjoying intimate family moments. Retreat to the tranquil primary bedroom suite with ensuite bathroom. Two additional bedrooms, accompanied by a full bathroom close to the laundry area, ensure practical living.Move-In ReadyHome was painted with new carpet in each bedroom, new fans and light fixtures less than 2 yrs. Enjoy the wood-like laminate flooring throughout the living room and aisles. This well-maintained home is move-in and eager to embrace you warmly.
Property Features
Property Type: Residential - Single Family
Cooling: Central Air, Electric
Garage: 2 car attached
Heating: Central, Electric
Home Style: Traditional
Lot Size: 0.11 Acres
Roof Type: Composition
Stories: 1.0
Year Built: 2003
Amenities
Cable TV Available
Decorative Lighting
Granite Counters
High Speed Internet Available
Open Floorplan
Pantry
Walk-In Closet(s)
Rain Gutters
Lighting
Feature Descriptions
Appliances: Dishwasher, Disposal, Electric Cooktop, Electric Oven, Electric Range, Electric Water Heater
Days on Site: 1
Exterior: Brick, Siding
Fencing: Wood
Flooring: Carpet, Ceramic Tile, Laminate
HOA Fee: 130/ Annually
Lot: Interior Lot, Landscaped
Parcel#: 40156281
Parking: Concrete, Driveway
Parking Notes: Concrete, Driveway
Utilities: Cable Available, City Sewer, City Water, Curbs, Individual Gas Meter, Individual Water Meter, Sidewalk
Local Schools
Elementary School: Kay Granger
School District: Northwest ISD
Listed By / Shown By
Listed By
Agency Name: Coldwell Banker Apex, REALTORS
Agency Contact: 469-952-8019
Agent Name: Jacqueline Villegas
Shown By
Agency Title: Kelly, Realtors
Agency Phone: (254) 741-1500
Agency Email: info@kellyrealtors.com
Agency Text: (254) 717-6447

Estimate Your Payment
Estimated Payment
$ 830.69 per month $734.44 Principal & Interest $0.00 Property Tax (data not provided by mls) $96.25 Homeowner's Insurance
3729 Verde Drive | MLS# 21341992
This single family home located at 3729 Verde Drive , Fort Worth, TX 76244 is currently listed for sale with an asking price of $330,000. This property was built in 2003 and has 3 bedrooms and 2 full baths with 1796 sq. ft. Verde Drive is located in the Vista Greens subdivision within the Northwest ISD school district. Search Vista Greens real estate on www.kellyrealtors.com today.