
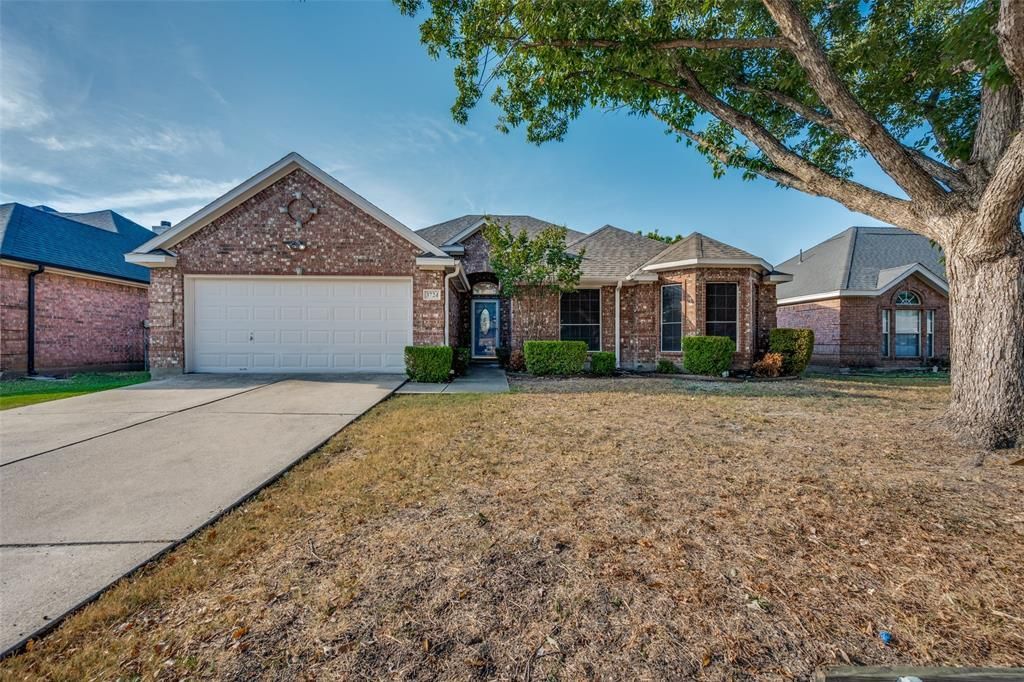
BEDS3
BATHS2 full
SQUARE FEET1,736
MLS#21371335
STATUSActive
PROPERTY TYPEResidential - Single Family
SUBDIVISIONSummerfields Add
SCHOOLKeller ISD
Property Description
This bright, beautiful home features a spacious living area with a cozy wood-burning fireplace and abundant natural light. The large kitchen is an entertainer's dream, offering an island, pantry, extensive counter space, and a sunlit breakfast nook with a bay window. The primary suite serves as a private retreat, boasting a built-in window seat and a spa-like bath with a garden tub, separate shower, double vanity, and dual walk-in closets. Two additional guest bedrooms feature ample storage and share a full bath with double sinks. Complete with a dedicated laundry room and a sprawling backyard featuring a covered deck, this home is completely move-in ready and perfect for entertaining! The elementary school is half a mile away, middle school is 1 mile away, and you have easy access to 35W.
Property Features
Property Type: Residential - Single Family
Cooling: Ceiling Fan(s), Central Air, Electric
Fireplaces: 1
Garage: 2 car attached
Heating: Electric
Home Style: Traditional
Lot Size: 0.16 Acres
Roof Type: Composition
Year Built: 1999
Amenities
Eat-in Kitchen
Kitchen Island
Pantry
Feature Descriptions
Appliances: Dishwasher, Disposal, Electric Range, Electric Water Heater, Microwave
Days on Site: 10
Exterior: Brick, Fiber Cement
Fencing: Wood
Fireplace: Decorative, Glass Doors, Living Room, Wood Burning
Flooring: Luxury Vinyl Plank
Laundry: Electric Dryer Hookup, Utility Room, Full Size W/D Area, Dryer Hookup, Washer Hookup
Lot: Interior Lot
Parcel#: 05464005
Parking: Driveway, Garage, Garage Faces Front, Garage Single Door
Parking Notes: Driveway, Garage, Garage Faces Front, Garage Single D
Patio/Porch: Covered, Deck
Utilities: City Sewer, City Water, Electricity Available, Individual Water Meter
Window: Bay Window(s), Window Coverings
Local Schools
Elementary School: Parkview
School District: Keller ISD
Listed By / Shown By
Listed By
Agency Name: Ebby Halliday, REALTORS
Agency Contact: 972-539-3000
Agent Name: Bill Anderson
Shown By
Agency Title: Kelly, Realtors
Agency Phone: (254) 741-1500
Agency Email: info@kellyrealtors.com
Agency Text: (254) 717-6447

Estimate Your Payment
Estimated Payment
$ 779.08 per month $688.81 Principal & Interest $0.00 Property Tax (data not provided by mls) $90.27 Homeowner's Insurance
3724 Longstraw Drive | MLS# 21371335
This single family home located at 3724 Longstraw Drive, Fort Worth, TX 76137 is currently listed for sale with an asking price of $309,500. This property was built in 1999 and has 3 bedrooms and 2 full baths with 1736 sq. ft. Longstraw Drive is located in the Summerfields Add subdivision within the Keller ISD school district. Search Summerfields Add real estate on www.kellyrealtors.com today.