
BEDS4
BATHS2 full
SQUARE FEET1,696
MLS#21362641
STATUSPending
PROPERTY TYPEResidential - Single Family
SUBDIVISIONBel Air Village
SCHOOLSherman ISD
Property Description
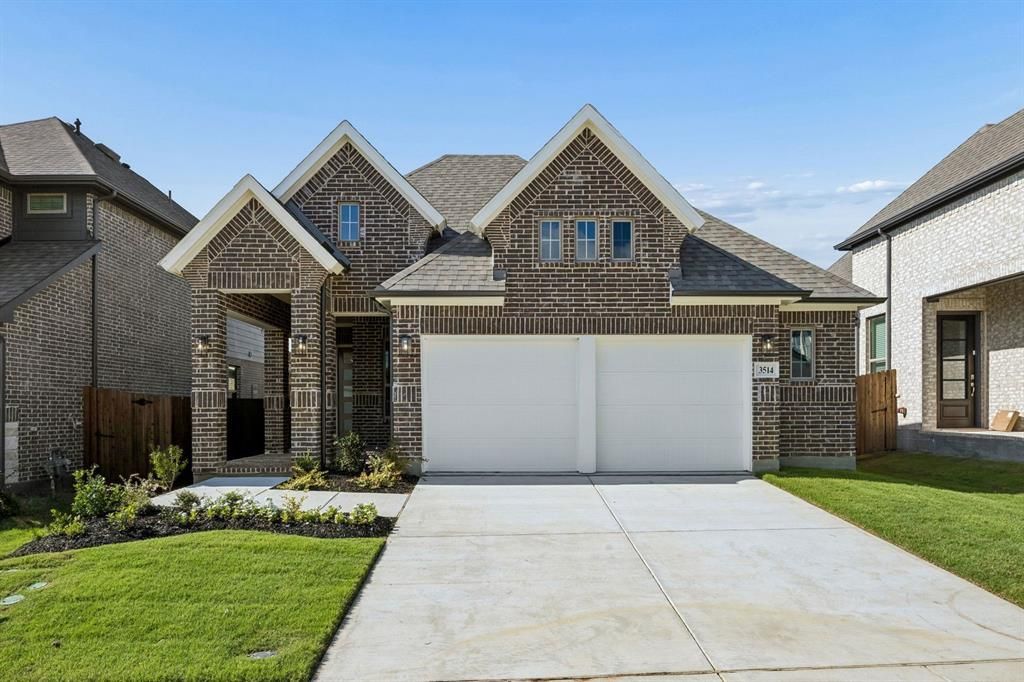
MLS# 21362641 - Built by Chesmar Homes - Ready Now! ~ Desirably located on a homesite backing to a greenbelt, this inspired Tucson home is ready to welcome you. Included features: a large front porch; an inviting family room; a smartly planned kitchen offering a center island, a roomy pantry, and an adjacent dining area; an eye-catching primary suite showcasing a sizable walk-in closet and a private bath with double sinks; a central laundry; three secondary bedrooms with walk-in closets and a shared hall bath; and a serene outdoor living space. Tour this home today!
Property Features
Property Type: Residential - Single Family
Cooling: Ceiling Fan(s), Central Air, ENERGY STAR Qualified E
Fireplaces: 1
Garage: 2 car attached
Heating: Central, ENERGY STAR Qualified Equipment
Home Style: Contemporary/Modern
Lot Size: 0.11 Acres
Roof Type: Composition
Year Built: 2026
Amenities
Cable TV Available
Granite Counters
High Speed Internet Available
Kitchen Island
Open Floorplan
Pantry
Smart Home System
Walk-In Closet(s)
Covered Deck
Rain Gutters
Feature Descriptions
Appliances: Built-in Gas Range, Dishwasher, Disposal, Tankless Water Heater, Trash Compactor
Community Features: Curbs, Park, Sidewalks
Days on Site: 62
Exterior: Brick, Stone Veneer
Fencing: Back Yard, Fenced, Wood
Fireplace: Electric, Family Room
Flooring: Carpet, Luxury Vinyl Plank
HOA Fee: 900/ Annually
Laundry: Electric Dryer Hookup, Utility Room, Full Size W/D Area, Washer Hookup
Lot Dimensions: 40.00x115.00
Parcel#: 442236
Parking: Driveway, Garage Door Opener, Garage Faces Front, Side By Side
Parking Notes: Driveway, Garage Door Opener, Garage Faces Front, Sid
Patio/Porch: Covered
Utilities: Community Mailbox, Curbs, Sidewalk, Underground Utilities
Local Schools
Elementary School: Dillingham
School District: Sherman ISD
Listed By / Shown By
Listed By
Agency Name: Chesmar Homes
Agency Contact: 888-872-6006
Agent Name: Ben Caballero
Shown By
Agency Title: Kelly, Realtors
Agency Phone: (254) 741-1500
Agency Email: info@kellyrealtors.com
Agency Text: (254) 717-6447

Estimate Your Payment
Estimated Payment
$ 780.34 per month $689.93 Principal & Interest $0.00 Property Tax (data not provided by mls) $90.42 Homeowner's Insurance
3717 Aqua Lane | MLS# 21362641
This single family home located at 3717 Aqua Lane, Sherman, TX 75090 is currently listed for sale with an asking price of $309,999. This property was built in 2026 and has 4 bedrooms and 2 full baths with 1696 sq. ft. Aqua Lane is located in the Bel Air Village subdivision within the Sherman ISD school district. Search Bel Air Village real estate on www.kellyrealtors.com today.