
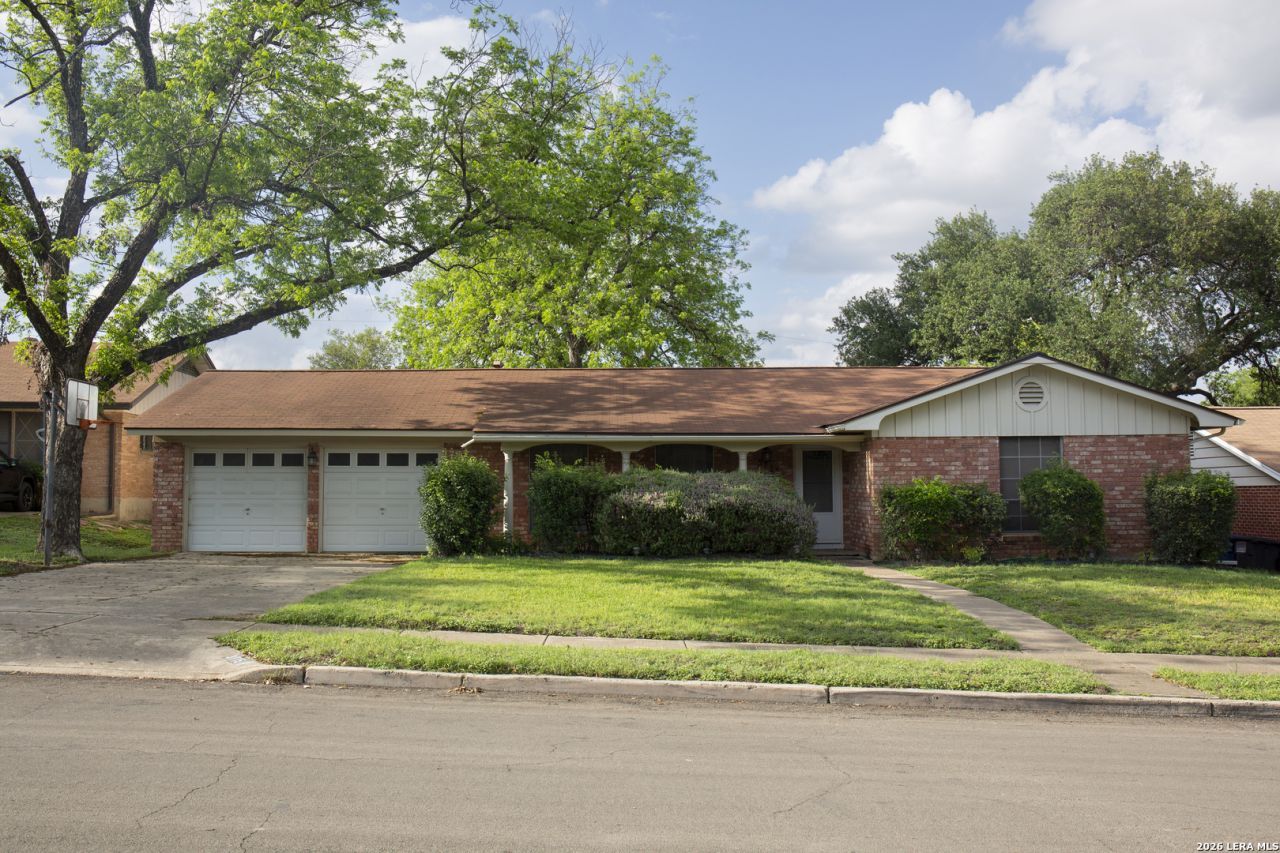
BEDS3
BATHS2 full
SQUARE FEET1,690
MLS#1996479
STATUSPending
PROPERTY TYPEResidential - Single Family
SUBDIVISIONHILLCREST
SCHOOLSan Antonio ISD
Property Description
Welcome to this charming one-story home in the well-established Hillcrest subdivision! Featuring a bright, open floor plan, this home offers comfortable living with thoughtful updates throughout. The updated kitchen boasts granite countertops, stainless steel appliances, and opens seamlessly to the spacious family room, creating the perfect gathering space. The combined living and dining area is ideal for entertaining. Generously sized bedrooms provide plenty of room to relax, while abundant storage includes built-in cabinetry and a spacious walk-in closet in the primary suite. Situated on a large lot with mature landscaping, the backyard offers a peaceful setting to enjoy the outdoors. Nestled in a quiet neighborhood, this home is conveniently located near shopping, schools, restaurants, entertainment, and downtown San Antonio, with easy access to everything the city has to offer. Dont miss this wonderful opportunity to own a beautiful home in a highly desirable, established community!
Property Features
Property Type: Residential - Single Family
Cooling: One Central
Fenced: Yes
Fuel Type: Natural Gas
Heating: Central,1 Unit
Home Style: One Story
Lot Size: 0.21 Acres
Roof Type: Composition
Stories: 1.0
Taxes: $6,186
Year Built: 1962
Feature Descriptions
Builder Name: Unknown
Currenty Leased: No
Days on Site: 29
Energy Efficient: Ceiling Fans
Exterior: Patio Slab, Chain Link Fence, Has Gutters, Mature Trees
Exterior: Brick, Siding
Flooring: Carpeting, Ceramic Tile, Linoleum, Wood, Vinyl
Foundation: Slab
HOA Mandatory: No
Improvements: Street Paved, Curbs, Sidewalks, Asphalt
Inclusions: Ceiling Fans, Chandelier, Washer Connection, Dryer Connection, Self-Cleaning Oven, Stove/Range, Gas Cooking, Disposal, Dishwasher, Gas Water Heater, Garage Door Opener, Solid Counter Tops, City Garbage service
Interior: Two Living Area, Liv/Din Combo, Separate Dining Room, Eat-In Kitchen, Two Eating Areas, Utility Room Inside, Secondary Bedroom Down,1st Floor Lvl/No Steps, All Bedrooms Downstairs, Laundry Main Level, Walk in Closets
Miscellaneous: None/not applicable
Neighborhood Amenities: None
Parking: Two Car Garage, Attached
Pool/Spa: None
Supplier - Electric: CPS
Supplier - Garbage: CITY
Supplier - Gas: CPS
Supplier - Sewer: SAWS
Supplier - Water: SAWS
Tax By Multiple Counties: No
Type: Single Family Detached
Water/Sewer: Water System, Sewer System, City
Windows: All Remain
Room Sizes
Bedroom 2: 15 X 11
Bedroom 3: 11 X 10
Kitchen: 10 X 8
Breakfast Room: 8 X 6
Dining Room: 9 X 8
Living Room: 11 X 11
Family Room: 10 X 19
Utility Room: 9 X 6
E X try: 12 X 4
Local Schools
High School: Jefferson
Middle School: Longfellow
Elementary School: Baskin
School District: San Antonio ISD
Listed By / Shown By
Listed By
Agency Name: The Lynn Group, LLC
Agency Phone: (210) 542-1999
Shown By
Agency Title: Kelly, Realtors
Agency Phone: (254) 741-1500
Agency Email: info@kellyrealtors.com
Agency Text: (254) 717-6447

Estimate Your Payment
Estimated Payment
$ 1,104.53 per month $520.78 Principal & Interest $515.50 Property Tax $68.25 Homeowner's Insurance
3715 Oak Trl | MLS# 1996479
This single family home located at 3715 Oak Trl, San Antonio, TX 78228 is currently listed for sale with an asking price of $234,000. This property was built in 1962 and has 3 bedrooms and 2 full baths with 1690 sq. ft. Oak Trl is located in the HILLCREST subdivision within the San Antonio ISD school district. Search HILLCREST real estate on www.kellyrealtors.com today.