
BEDS3
BATHS2 full
SQUARE FEET2,001
MLS#21386255
STATUSActive
PROPERTY TYPEResidential - Single Family
SUBDIVISIONNorthpointe Ph IV B
SCHOOLDenton ISD
Property Description
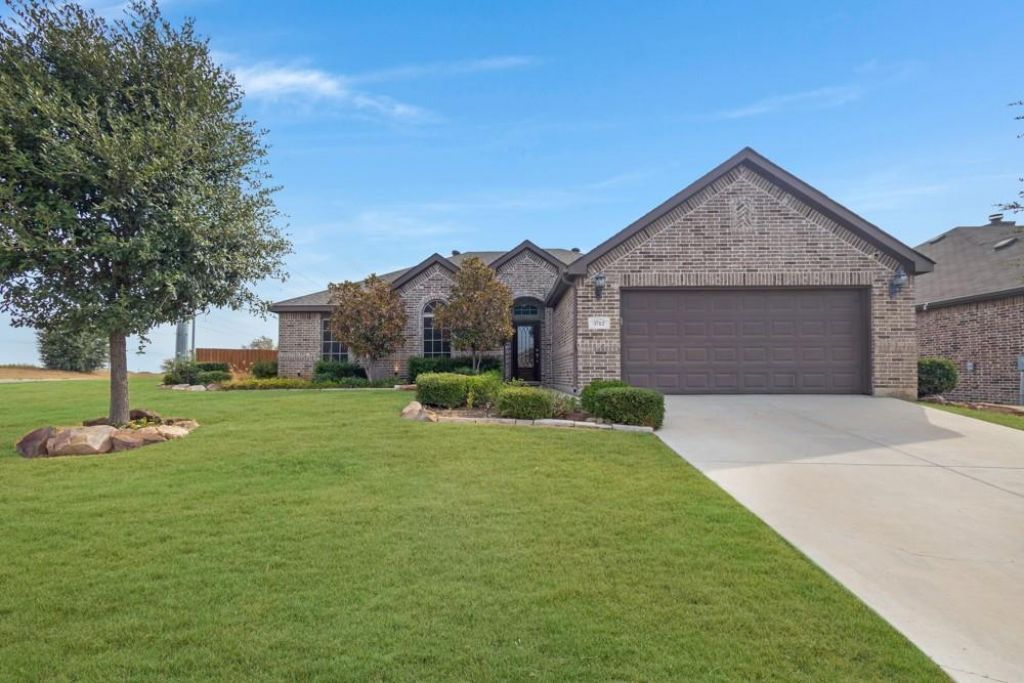
Former Wyndham model home with thoughtful upgrades throughout, situated on a desirable 0.27-acre corner lot. This well-appointed one story home features a split bedroom design, a formal dining room and an open floor plan with hickory wood flooring throughout the main living areas. The spacious kitchen offers an island with a breakfast bar, Alder wood custom cabinetry, SS appliances, granite countertops, a built-in organizational nook and a seamless flow into the dining and living areas. Crown molding, 12 ft ceilings, recessed lighting and a solid wood door with Iron scroll accents are a few of the updates you’ll find. The remodeled primary bath complements a generously sized primary suite with a large 11 x 8 walk-in closet. Recent updates include a 2024 roof, fresh insulation, & bedroom carpet. Enjoy the large covered patio wired for a hot tub, sprinkler system, solar screens, energy-efficient upgrades, and an 8-foot privacy fence along the back of the property. Washer, dryer, and stainless steel refrigerator are included, making this move-in-ready home even more appealing. When you’re not enjoying all this home has to offer, a short stroll down the street leads to a neighborhood playground and walking path with access to the local dog park, Denton Tennis & Pickleball Center and all that North Lakes Park has to offer.
Property Features
Property Type: Residential - Single Family
Cooling: Ceiling Fan(s), Central Air, Electric, Heat Pump
Fireplaces: 1
Garage: 2 car attached
Heating: Central, Electric, Fireplace(s), Heat Pump
Home Style: Traditional
Lot Size: 0.18 Acres
Roof Type: Composition
Year Built: 2016
Amenities
Built-in Features
Cable TV Available
Decorative Lighting
Eat-in Kitchen
Granite Counters
High Speed Internet Available
Kitchen Island
Open Floorplan
Walk-In Closet(s)
Covered Patio/Porch
Rain Gutters
Feature Descriptions
Appliances: Dishwasher, Disposal, Electric Oven, Electric Range, Microwave
Exterior: Brick
Fencing: Back Yard, High Fence, Privacy
Fireplace: Living Room, Wood Burning
Flooring: Carpet, Ceramic Tile, Engineered Wood
Laundry: Utility Room, Full Size W/D Area, Dryer Hookup, Washer Hookup
Lot: Corner Lot, Few Trees, Landscaped, Sprinkler System, Subdivision
Parcel#: R656816
Parking: Driveway, Enclosed, Garage, Garage Faces Front, Inside Entrance
Parking Notes: Driveway, Enclosed, Garage, Garage Faces Front, Inside
Patio/Porch: Covered, Patio
Utilities: All Weather Road, Cable Available, City Sewer, City Water, Curbs, Electricity Available, Individual Water Meter
Window: Window Coverings
Room Sizes
Living Room: 22.00 x 14.00 Level - 1
Kitchen: 17.00 x 10.00 Level - 1
Breakfast Room: 13.00 x 10.00 Level - 2
Dining Room: 13.00 x 10.00 Level - 1
Bedroom-Primary: 18.00 x 14.00 Level - 1
Bath-Primary: 9.00 x 7.00 Level - 1
Bedroom: 13.00 x 11.00 Level - 1
Bedroom: 13.00 x 10.00 Level - 1
Bath-Full: 8.00 x 5.00 Level - 1
Utility Room: 9.00 x 6.00 Level - 1
Local Schools
Elementary School: Evers Park
School District: Denton ISD
Listed By / Shown By
Listed By
Agency Name: Keller Williams Realty
Agency Contact: (940) 484-9411
Agent Name: Carissa Acker
Shown By
Agency Title: Kelly, Realtors
Agency Phone: (254) 741-1500
Agency Email: info@kellyrealtors.com
Agency Text: (254) 717-6447

Estimate Your Payment
Estimated Payment
$ 1,006.89 per month $890.23 Principal & Interest $0.00 Property Tax (data not provided by mls) $116.67 Homeowner's Insurance
3712 Ann Arbor Lane | MLS# 21386255
This single family home located at 3712 Ann Arbor Lane, Denton, TX 76207 is currently listed for sale with an asking price of $400,000. This property was built in 2016 and has 3 bedrooms and 2 full baths with 2001 sq. ft. Ann Arbor Lane is located in the Northpointe Ph IV B subdivision within the Denton ISD school district. Search Northpointe Ph IV B real estate on www.kellyrealtors.com today.