
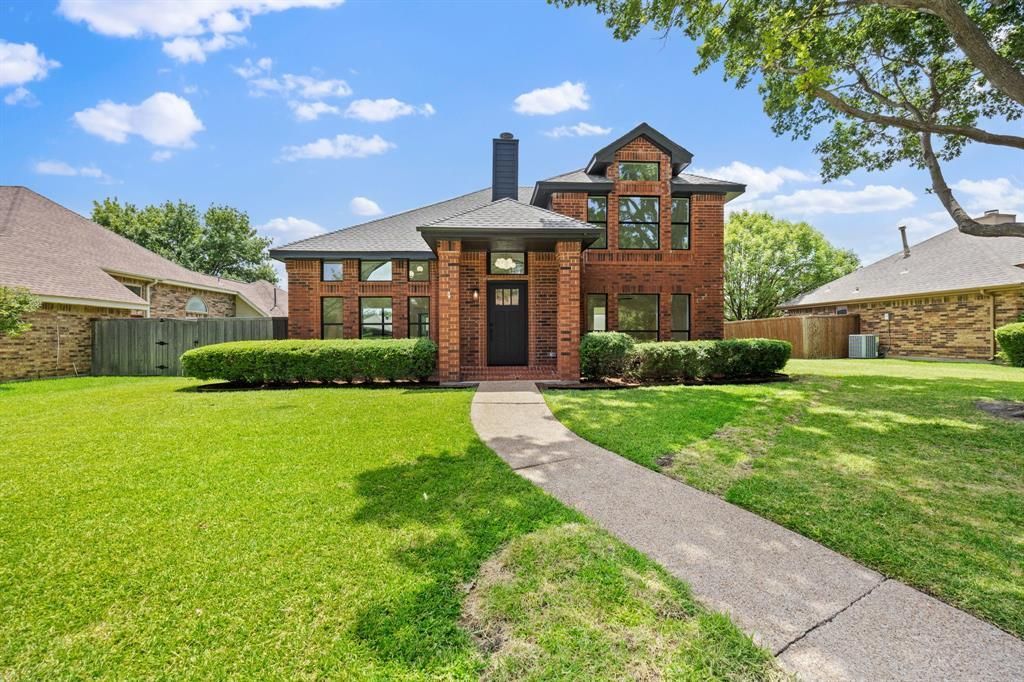
BEDS3
BATHS2 full 1 partial
SQUARE FEET1,679
MLS#21328899
STATUSActive
PROPERTY TYPEResidential - Single Family
SUBDIVISIONBiltmore Swim & Racquet Club Ph Three
SCHOOLPlano ISD
Property Description
Stunning transitional home nestled under a large oak tree in highly sought after Biltmore Swim & Racquet Club updated with today's design trends and open concept living. Gorgeous oak engineered hardwood floors are flooded with natural light in this thoughtfully laid out home. Impeccable kitchen features white calacatta gold quartz counter tops, shoji white makoto tiled backsplash, freshly painted oyster white cabinets, satin brass hardware, built in microwave, gas range, and stainless-steel appliances. Primary bathroom is sure to impress with gorgeous hexagon tiled floors, frameless glass shower door, shoji white painted cabinets, free-standing tub, and calacatta gold quartz counters. Spacious primary bedroom, and walk-in closet. Two additional bedrooms upstairs, as well as a second living area, offer plenty of options for an office, flex space, game room, workout room, and more. Fantastic layout with primary bedroom on the first floor. Beautiful staircase updated with modern round black spindles and white oak newel posts. Updated designer lighting throughout home, soaring ceilings, updated pvc sewer plumbing, freshly painted interior and exterior, new carpet, new hardware, gorgeous marble fireplace surround, Community pool and tennis court, all make this home a must see. Home feeds into highly rated Gulledge Elementary, Robinson, Jasper, and Plano West Senior High. Minutes from HEB, shopping, dining, highways, and more. Come see it today.
Property Features
Property Type: Residential - Single Family
Cooling: Central Air, Electric
Fireplaces: 1
Garage: 2 car attached
Heating: Central, Natural Gas
Home Style: Traditional
Lot Size: 0.19 Acres
Roof Type: Composition
Year Built: 1984
Amenities
Chandelier
Decorative Lighting
Open Floorplan
Pantry
Walk-In Closet(s)
Feature Descriptions
Appliances: Dishwasher, Disposal, Gas Range, Gas Water Heater, Microwave
Community Features: Community Pool, Pickle Ball Court, Tennis Court(s)
Days on Site: 1
Exterior: Brick, Siding
Fencing: Wood
Fireplace: Gas, Living Room
Flooring: Carpet, Engineered Wood, Tile
HOA Fee: 210/ Semi-Annual
Laundry: Electric Dryer Hookup, Gas Dryer Hookup, Utility Room, Full Size W/D Area
Lot: Interior Lot, Subdivision
Parcel#: R159401102701
Parking: Alley Access, Garage, Garage Door Opener, Garage Single Door
Parking Notes: Alley Access, Garage, Garage Door Opener, Garage Sing
Patio/Porch: Patio
Swimming Pool: Yes
Utilities: Alley, City Sewer, City Water, Curbs, Individual Gas Meter, Individual Water Meter, Sidewalk
Window: Bay Window(s)
Room Sizes
Laundry: 7.00 x 6.00 Level - 1
Kitchen: 12.00 x 11.00 Level - 1
Breakfast Room: 9.00 x 8.00 Level - 1
Dining Room: 9.00 x 9.00 Level - 1
Living Room: 15.00 x 14.00 Level - 1
Bedroom-Primary: 14.00 x 14.00 Level - 1
Living Room: 10.00 x 9.00 Level - 2
Bedroom: 13.00 x 10.00 Level - 2
Bedroom: 10.00 x 10.00 Level - 2
Local Schools
Elementary School: Gulledge
School District: Plano ISD
Listed By / Shown By
Listed By
Agency Name: Archwood Properties
Agency Contact: 214-923-0261
Agent Name: Charles Weiblen
Shown By
Agency Title: Kelly, Realtors
Agency Phone: (254) 741-1500
Agency Email: info@kellyrealtors.com
Agency Text: (254) 717-6447

Estimate Your Payment
Estimated Payment
$ 1,220.85 per month $1,079.39 Principal & Interest $0.00 Property Tax (data not provided by mls) $141.46 Homeowner's Insurance
3708 Campstone Drive | MLS# 21328899
This single family home located at 3708 Campstone Drive, Plano, TX 75023 is currently listed for sale with an asking price of $484,995. This property was built in 1984 and has 3 bedrooms and 2 full and 1 partial baths with 1679 sq. ft. Campstone Drive is located in the Biltmore Swim & Racquet Club Ph Three subdivision within the Plano ISD school district. Search Biltmore Swim & Racquet Club Ph Three real estate on www.kellyrealtors.com today.