
BEDS3
BATHS2 full 1 partial
SQUARE FEET1,584
MLS#1877122
STATUSActive
PROPERTY TYPERental - Multiple
SUBDIVISIONHILLCREST
SCHOOLSouthwest ISD
Property Description
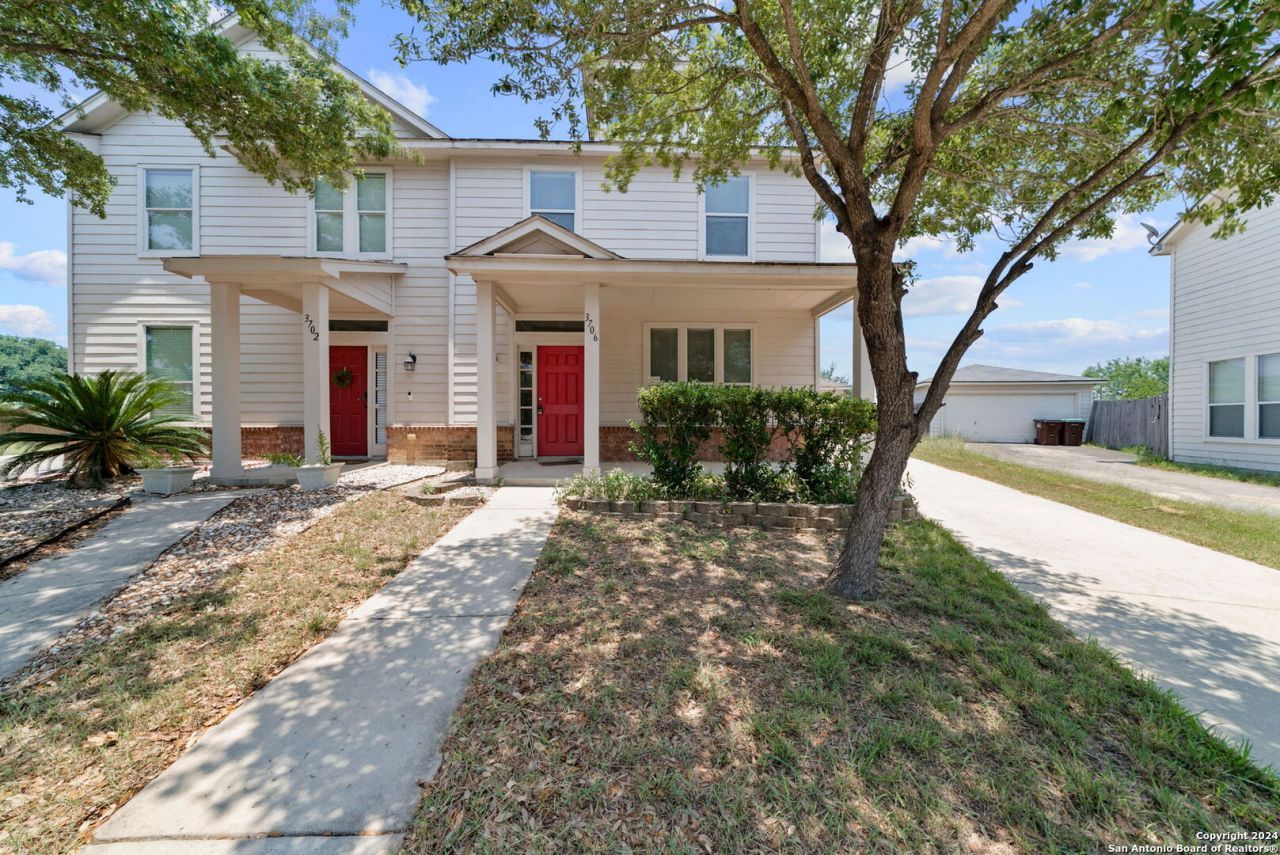
Welcome to your new home in the heart of the family-friendly Hillcrest subdivision! This charming townhouse features a spacious open floor plan with 3 generously sized bedrooms and 2.5 well-appointed bathrooms. The fully equipped kitchen offers modern appliances and ample cabinet space, seamlessly connecting to the bright and airy living and dining areas-perfect for everyday living and entertaining. Enjoy a large backyard, ideal for outdoor activities and relaxation. The neighborhood includes great amenities such as a community pool and park/playground, perfect for family outings. Conveniently located with easy access to schools, shopping, dining, and entertainment, this townhouse is a perfect place to call home. Dont miss this opportunity to lease a beautiful home in a vibrant community!
Property Features
Property Type: Rental - Multiple
Cooling: One Central
Fenced: Yes
Fuel Type: Electric
Heating: Central
Home Style: Two Story, Contemporary
Lot Size: 0.14 Acres
Roof Type: Composition
Year Built: 2005
Feature Descriptions
Accessibility: Level Lot, Level Drive
Builder Name: PULTE
Days on Site: 406
Exterior: Brick, Cement Fiber
Exterior: Deck/Balcony, Privacy Fence
Foundation: Slab
Inclusions: Ceiling Fans, Washer Connection, Dryer Connection, Microwave Oven, Stove/Range, Refrigerator, Disposal, Dishwasher, Ice Maker Connection, Vent Fan, Smoke Alarm, Security System (Owned)
Interior: One Living Area, Liv/Din Combo, Eat-In Kitchen, Two Eating Areas, Breakfast Bar, Utility Room Inside, All Bedrooms Upstairs, High Ceilings, Open Floor Plan
Miscellaneous: Broker-Manager, As-Is
Neighborhood Amenities: Pool, Playground, BBQ/Picnic
Parking: Two Car Garage, Detached
Pool/Spa: None
Security: yes
Supplier - Electric: CPS
Supplier - Garbage: TIGER
Supplier - Sewer: SAWS
Supplier - Water: SAWS
Type: Duplex
Water/Sewer: Water System, Sewer System
Windows: Some Remain
Room Sizes
Bedroom 2: 11 X 10
Bedroom 3: 11 X 10
Kitchen: 11 X 9
Breakfast Room: 9 X 9
Family Room: 21 X 19
Utility Room: 6 X 3
E X try: 8 X 5
Local Schools
High School: Southwest
Middle School: Scobee Jr High
Elementary School: Kriewald Road
School District: Southwest ISD
Listed By / Shown By
Listed By
Agency Name: Peace of Mind Property Management, LLC
Agency Phone: (210) 802-9959
Shown By
Agency Title: Kelly, Realtors
Agency Phone: (254) 741-1500
Agency Email: info@kellyrealtors.com
Agency Text: (254) 717-6447

3706 Browning Blf | MLS# 1877122
This property located at 3706 Browning Blf, San Antonio, TX 78245 is currently listed for rent with an asking price of $1,650 / Monthly. Browning Blf is located within the Southwest ISD school district. Search San Antonio real estate on www.kellyrealtors.com today.