
BEDS4
BATHS2 full 1 partial
SQUARE FEET2,988
MLS#21297754
STATUSActive
PROPERTY TYPEResidential - Single Family
SUBDIVISIONRidgeview Park Ph Three
SCHOOLFrisco ISD
Property Description
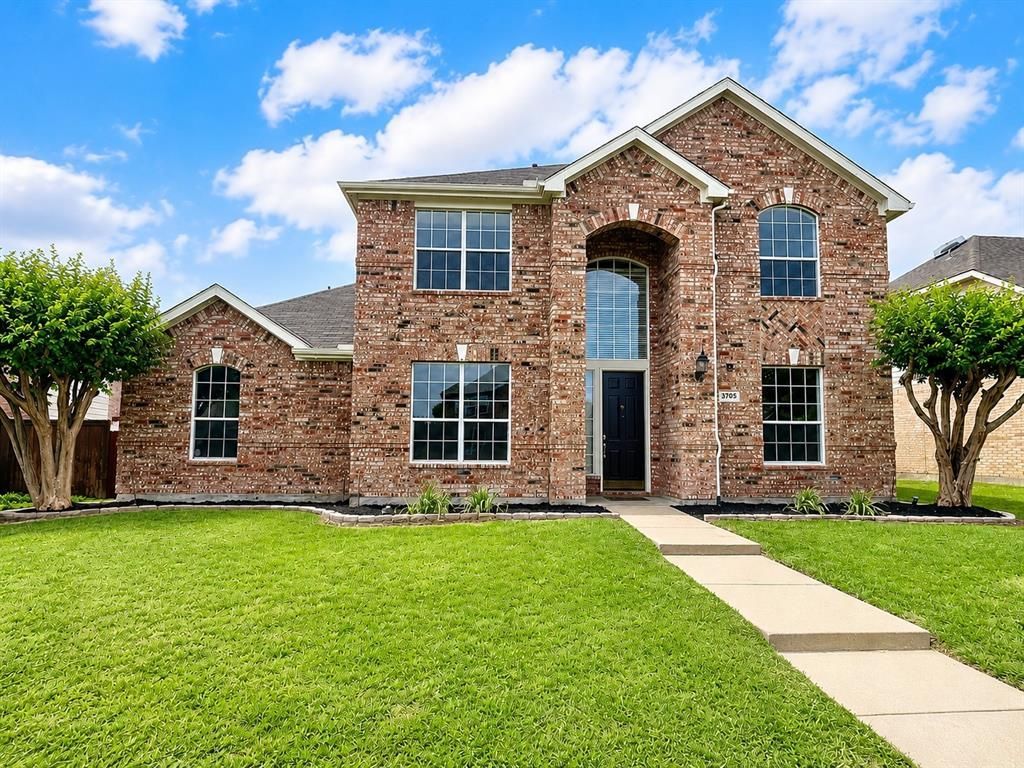
Beautifully remodeled and move-in ready Frisco ISD home with extensive recent updates! Improvements include AC replaced in 2026, new carpet in 2026, remodeled primary shower and updated vanities in 2026, new baseboards in 2026, stylish zebra blinds in 2026, and fresh interior paint in 2026. Additional major improvements include a new water heater in 2024 and roof in 2023. This beautifully updated home features 4 spacious bedrooms, 2.5 baths, a sparkling swimming pool, and an inviting light, bright, and open floor plan. Rich wood flooring adds warmth and character, while the versatile layout offers formal living and dining rooms plus a spacious family room that opens to the kitchen and overlooks the backyard oasis. The kitchen features updated countertops, abundant cabinetry, generous counter space, stainless appliances, and a breakfast area. Upstairs, a large game room provides flexible space for recreation, media, or a second living area. The private primary suite features an elegant pop-up ceiling, oversized walk-in closet, dual sinks, soaking tub, and beautifully remodeled walk-in shower. Generously sized secondary bedrooms offer plenty of room for family, guests, or a home office. Step outside to your own backyard retreat featuring a refreshing swimming pool with plenty of space for entertaining and relaxing. Conveniently located near major highways with easy access to shopping, dining, entertainment, and everyday conveniences. With extensive recent updates, Frisco ISD schools, a swimming pool, and a fantastic location, this home offers an exceptional combination of comfort, style, and value.
Property Features
Property Type: Residential - Single Family
Cooling: Central Air
Fireplaces: 1
Garage: 2 car attached
Heating: Central
Home Style: Traditional
Lot Size: 0.17 Acres
Roof Type: Composition
Year Built: 2000
Amenities
Cable TV Available
Decorative Lighting
High Speed Internet Available
Feature Descriptions
Appliances: Gas Range, Vented Exhaust Fan
Days on Site: 84
Exterior: Brick, Siding
Fencing: Wood
Fireplace: Gas Logs
Flooring: Carpet, Tile, Wood
HOA Fee: 144/ Quarterly
Laundry: Electric Dryer Hookup, Gas Dryer Hookup, Utility Room, Full Size W/D Area
Lot: Interior Lot, Subdivision
Parcel#: R405400F01101
Parking: Community Structure, Driveway, Garage
Parking Notes: Community Structure, Driveway, Garage
Pool: In Ground
Swimming Pool: Yes
Utilities: City Sewer, City Water
Local Schools
Elementary School: Taylor
School District: Frisco ISD
Listed By / Shown By
Listed By
Agency Name: XC Realty
Agency Contact: 972-741-7850
Agent Name: Bradley Hughes
Shown By
Agency Title: Kelly, Realtors
Agency Phone: (254) 741-1500
Agency Email: info@kellyrealtors.com
Agency Text: (254) 717-6447

Estimate Your Payment
Estimated Payment
$ 1,447.16 per month $1,279.48 Principal & Interest $0.00 Property Tax (data not provided by mls) $167.68 Homeowner's Insurance
3705 Mason Drive | MLS# 21297754
This single family home located at 3705 Mason Drive, Plano, TX 75025 is currently listed for sale with an asking price of $574,900. This property was built in 2000 and has 4 bedrooms and 2 full and 1 partial baths with 2988 sq. ft. Mason Drive is located in the Ridgeview Park Ph Three subdivision within the Frisco ISD school district. Search Ridgeview Park Ph Three real estate on www.kellyrealtors.com today.