
BEDS4
BATHS3 full 1 partial
SQUARE FEET3,415
MLS#21349656
STATUSActive
PROPERTY TYPEResidential - Single Family
SUBDIVISIONLight Farms Ph One
SCHOOLProsper ISD
Property Description
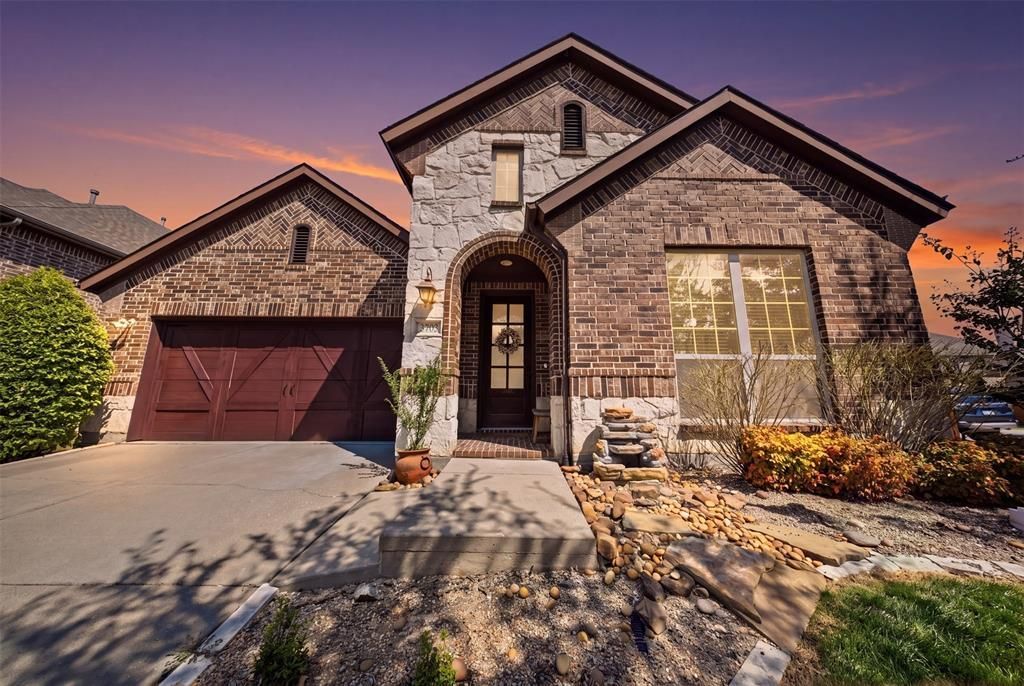
Welcome to this beautifully maintained American Legend home in the award-winning Light Farms community! Situated on a rare oversized corner lot with turf, this spacious 4-bedroom, 3.5-bath residence offers approximately 3,415 square feet of thoughtfully designed living space with timeless finishes and exceptional natural light. The open-concept floor plan features hand-scraped hardwood floors, soaring ceilings, abundant windows, and a gourmet kitchen complete with granite countertops, knotty alder cabinetry, and an oversized island that’s perfect for entertaining. The private primary suite is a true retreat, highlighted by charming bay windows overlooking the backyard and a luxurious ensuite bath. Upstairs offers generous secondary bedrooms and flexible living space ideal for a game room, media room, or home office to fit your lifestyle. Every detail has been carefully maintained, creating a move-in-ready home that blends comfort with elegance.Enjoy all the incredible amenities that make Light Farms one of North Texas’ most sought-after master-planned communities, including miles of hike and bike trails, multiple pools, fitness center, tennis, pickleball and basketball courts, parks, dog park, playgrounds, community events, and an on-site Prosper ISD elementary school. Conveniently located near shopping, dining, and major commuter routes, this home offers the perfect combination of luxury, lifestyle, and location.
Property Features
Property Type: Residential - Single Family
Cooling: Ceiling Fan(s), Central Air, Electric, Zoned
Fireplaces: 1
Garage: 2 car attached
Heating: Central, Natural Gas, Zoned
Home Style: Traditional
Lot Size: 0.19 Acres
Roof Type: Composition
Year Built: 2014
Amenities
Cable TV Available
Decorative Lighting
Double Vanity
Eat-in Kitchen
Granite Counters
High Speed Internet Available
Kitchen Island
Walk-In Closet(s)
Attached Grill
Covered Patio/Porch
Rain Gutters
Private Yard
Feature Descriptions
Appliances: Built-in Gas Range, Dishwasher, Disposal, Gas Range, Gas Water Heater, Microwave, Vented Exhaust Fan
Community Features: Community Pool, Fishing, Fitness Center, Jogging Path/Bike Path, Park, Pickle Ball Court, Playground, Restaurant, Tennis Court(s)
Days on Site: 41
Exclusions: Refrigerator in garage and kitchen, washer and dryer, window coverings, tvs, separarte bbq equipment
Exterior: Frame, Rock/Stone
Fencing: Wood
Fireplace: Gas, Living Room, Stone
Flooring: Carpet, Ceramic Tile, Wood
Green Features: Appliances, Drought Tolerant Plants, HVAC, Insulation, Rain / Freeze Sensors, Thermostat, Windows
HOA Fee: 125/ Monthly
Laundry: Utility Room, Full Size W/D Area
Parcel#: R1040200D01601
Parking: Garage, Garage Door Opener, Garage Faces Front
Parking Notes: Garage, Garage Door Opener, Garage Faces Front
Patio/Porch: Covered, Rear Porch
Swimming Pool: Yes
Utilities: All Weather Road, Curbs, Individual Gas Meter, Individual Water Meter, MUD Sewer, MUD Water, Sidewalk, Underground Utilities
Window: Shutters
Local Schools
Elementary School: Light Farms
School District: Prosper ISD
Listed By / Shown By
Listed By
Agency Name: Gateway Realty
Agency Contact: 214-494-9875
Agent Name: Margaret Swain
Shown By
Agency Title: Kelly, Realtors
Agency Phone: (254) 741-1500
Agency Email: info@kellyrealtors.com
Agency Text: (254) 717-6447

Estimate Your Payment
Estimated Payment
$ 1,633.68 per month $1,444.39 Principal & Interest $0.00 Property Tax (data not provided by mls) $189.29 Homeowner's Insurance
3703 Wagon Wheel Way | MLS# 21349656
This single family home located at 3703 Wagon Wheel Way, Celina, TX 75009 is currently listed for sale with an asking price of $649,000. This property was built in 2014 and has 4 bedrooms and 3 full and 1 partial baths with 3415 sq. ft. Wagon Wheel Way is located in the Light Farms Ph One subdivision within the Prosper ISD school district. Search Light Farms Ph One real estate on www.kellyrealtors.com today.