
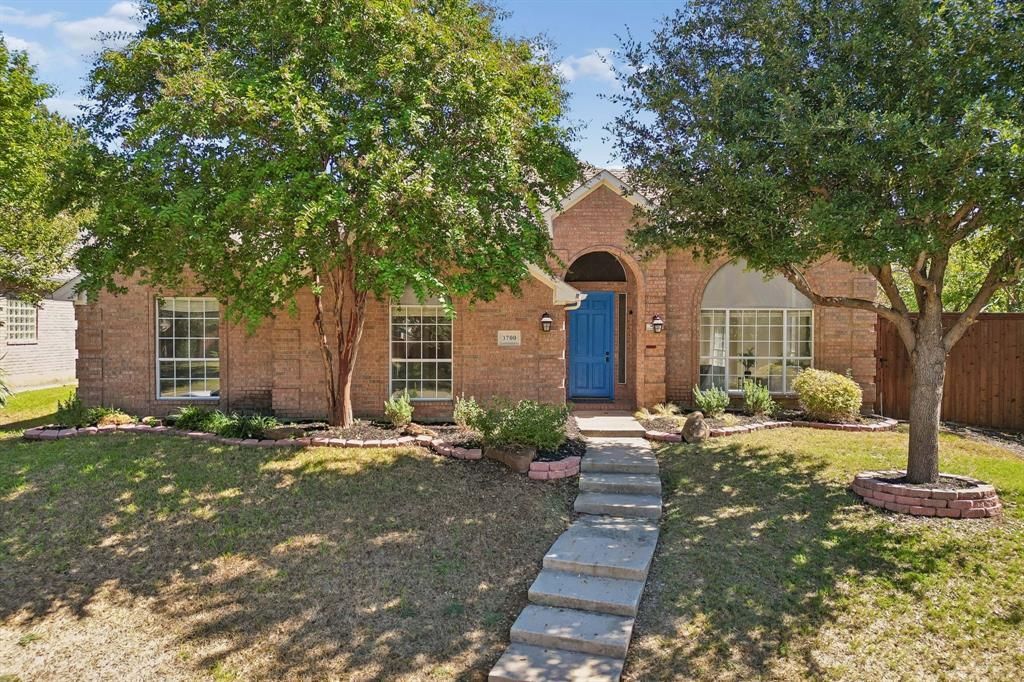
BEDS4
BATHS3 full
SQUARE FEET2,567
MLS#21384540
STATUSActive
PROPERTY TYPEResidential - Single Family
SUBDIVISIONOak Creek Estates Ph I Carrol
SCHOOLLewisville ISD
Property Description
Bright, open and freshly painted! Beautiful and spacious rare one story home in an incredible location at the end of a quiet cul de sac, right off of George Bush and minutes from the Tollway. Excellent floor plan with 4 bedrooms and 3 full bathrooms. Dramatic and impressive high ceilings! Large kitchen with tons of storage space, an island and an awesome skylight! 2 living areas and 2 dining areas, great fireplace, excellent backyard with board on board fence and a sprinkler system. Primary bedroom has its own private patio as well. Over 2500 sq ft and more than 0.250 acers!! Highly rated schools! Tons of restaurants, shopping centers, parks, playgrounds and golf courses within 1 minute drive.
Property Features
Property Type: Residential - Single Family
Cooling: Ceiling Fan(s), Central Air, Electric
Fireplaces: 1
Garage: 2 car attached
Heating: Central, Natural Gas
Lot Size: 0.25 Acres
Roof Type: Composition, Shingle
Year Built: 1992
Amenities
Built-in Features
Cable TV Available
Chandelier
Decorative Lighting
Double Vanity
Eat-in Kitchen
Flat Screen Wiring
Granite Counters
High Speed Internet Available
Kitchen Island
Open Floorplan
Pantry
Vaulted Ceiling(s)
Walk-In Closet(s)
Feature Descriptions
Appliances: Dishwasher, Electric Cooktop, Microwave, Plumbed For Gas in Kitchen, Refrigerator, Vented Exhaust Fan
Days on Site: 12
Exterior: Brick, Siding
Fencing: Wood
Fireplace: Gas
Flooring: Carpet, Ceramic Tile, Hardwood
HOA Fee: 311/ Annually
Laundry: Utility Room, Full Size W/D Area
Lot: Cul-De-Sac, Sprinkler System
Parcel#: R162542
Parking: Alley Access, Garage, Garage Faces Rear
Parking Notes: Alley Access, Garage, Garage Faces Rear
Utilities: City Sewer, City Water
Window: Bay Window(s), Skylights(s), Window Coverings
Local Schools
Elementary School: Homestead
School District: Lewisville ISD
Listed By / Shown By
Listed By
Agency Name: Regal, REALTORS
Agent Name: Gil Cohen
Shown By
Agency Title: Kelly, Realtors
Agency Phone: (254) 741-1500
Agency Email: info@kellyrealtors.com
Agency Text: (254) 717-6447

Estimate Your Payment
Estimated Payment
$ 1,346.72 per month $1,190.68 Principal & Interest $0.00 Property Tax (data not provided by mls) $156.04 Homeowner's Insurance
3700 Maywood Court | MLS# 21384540
This single family home located at 3700 Maywood Court, Carrollton, TX 75007 is currently listed for sale with an asking price of $535,000. This property was built in 1992 and has 4 bedrooms and 3 full baths with 2567 sq. ft. Maywood Court is located in the Oak Creek Estates Ph I Carrol subdivision within the Lewisville ISD school district. Search Oak Creek Estates Ph I Carrol real estate on www.kellyrealtors.com today.