
BEDS3
BATHS3 full
SQUARE FEET3,435
MLS#2020095
STATUSNew
PROPERTY TYPEResidential - Single Family
SUBDIVISIONCREEKWOOD
SCHOOLKerrville
Property Description
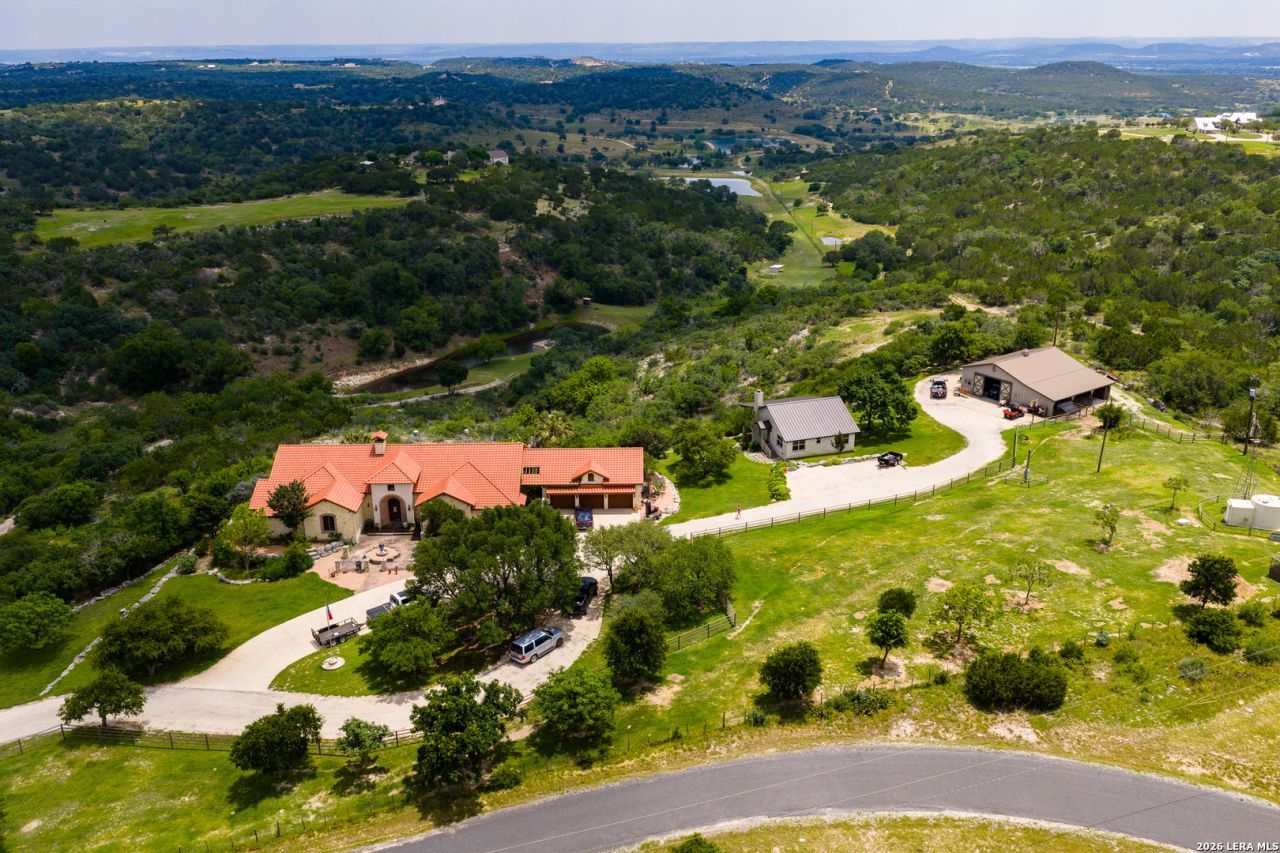
Creekwood Ranch style living at its BEST yet close to town... Comfort and authentic Texas Hill Country living plus AG Exempt. This sprawling single level ranch residence showcases an open floor plan with rich travertine floors, a dramatic cathedral beamed ceiling, and a massive wood-burning fireplace that anchors the main living space. Enjoy sweeping Texas Hill Country views of the lake and hills. The covered porch, ideally oriented to the southeast provides beautiful natural light and outdoor entertaining. The gourmet kitchen features granite countertops, new appliances, a Sub-Zero refrigerator, and a generous walk-in pantry. The private office opens to the covered porch and adds to the homes thoughtful design. Beyond the residence, the property is designed for the ranch lifestyle, with a detached two bedroom guest house, a private skeet shooting range plus 40 x 40 metal workshop. Plenty of room for the exceptional recreational ranch amenities. A distinctive Hill Country retreat offering space, privacy, character, and the amenities to truly enjoy the Texas ranch lifestyle. Minutes to City services and Kerrville airport
Property Features
Property Type: Residential - Single Family
Cooling: Two Central, Zoned
Fenced: Yes
Fireplaces: 1
Fuel Type: Electric
Heating: Central,2 Units
Home Style: One Story, Mediterranean, Texas Hill Country
Lot Size: 62.16 Acres
Roof Type: Tile
Stories: 1.0
Taxes: $28,056
Year Built: 2002
Feature Descriptions
Builder Name: Integrity Homes
Days on Site: 1
Exterior: Stone/Rock, Stucco
Exterior: Covered Patio, Bar-B-Que Pit/Grill, Double Pane Windows, Mature Trees, Additional Dwelling, Workshop, Ranch Fence
Fireplace: One, Living Room, Wood Burning
Flooring: Carpeting, Ceramic Tile, Wood
Foundation: Slab
Hoa Fee: 1243/Annually
HOA Mandatory: Yes
HOA Name: CREEKWOOD HOMEOWNER ASSOCIATION
Home Faces: East, South
Inclusions: Ceiling Fans, Chandelier, Stacked Washer/Dryer, Self-Cleaning Oven, Stove/Range, Refrigerator, Disposal, Dishwasher, Ice Maker Connection, Water Softener (owned), Electric Water Heater, Garage Door Opener, Smooth Cooktop, Solid Counter Tops, Custom Cabinets,2+ Water He
Interior: One Living Area, Island Kitchen, Walk-In Pantry, Study/Library, Utility Room Inside,1st Floor Lvl/No Steps, High Ceilings, Open Floor Plan, Laundry Main Level, Walk in Closets, Attic - Partially Floored, Attic - Permanent Stairs
Multiple HOA: No
Neighborhood Amenities: Controlled Access
Parking: Three Car Garage, Attached, Oversized
Pool/Spa: None
Supplier - Electric: KPub
Tax By Multiple Counties: No
Type: Single Family Detached
Water/Sewer: Private Well, Septic
Windows: All Remain
Room Sizes
Bedroom 2: 18 X 15
Bedroom 3: 21 X 15
Kitchen: 16 X 17
Breakfast Room: 15 X 9
Dining Room: 20 X 14
Living Room: 28 X 20
Utility Room: 14 X 10
Study/Office: 20 X 19
Local Schools
High School: Kerrville
Middle School: Kerrville
Elementary School: Kerrville
School District: Kerrville
Listed By / Shown By
Listed By
Agency Name: Legacy Partners
Agency Phone: (830) 928-6677
Shown By
Agency Title: Kelly, Realtors
Agency Phone: (254) 741-1500
Agency Email: info@kellyrealtors.com
Agency Text: (254) 717-6447

Estimate Your Payment
Estimated Payment
$ 9,121.94 per month $5,997.90 Principal & Interest $2,338.00 Property Tax $786.04 Homeowner's Insurance
370 Ranch House Rd | MLS# 2020095
This single family home located at 370 Ranch House Rd, Kerrville, TX 78028 is currently listed for sale with an asking price of $2,695,000. This property was built in 2002 and has 3 bedrooms and 3 full baths with 3435 sq. ft. Ranch House Rd is located in the CREEKWOOD subdivision within the Kerrville school district. Search CREEKWOOD real estate on www.kellyrealtors.com today.