
BEDS4
BATHS3 full
SQUARE FEET2,448
MLS#21369123
STATUSActive
PROPERTY TYPEResidential - Single Family
SUBDIVISIONForrestridge Sec 2
SCHOOLDenton ISD
Property Description
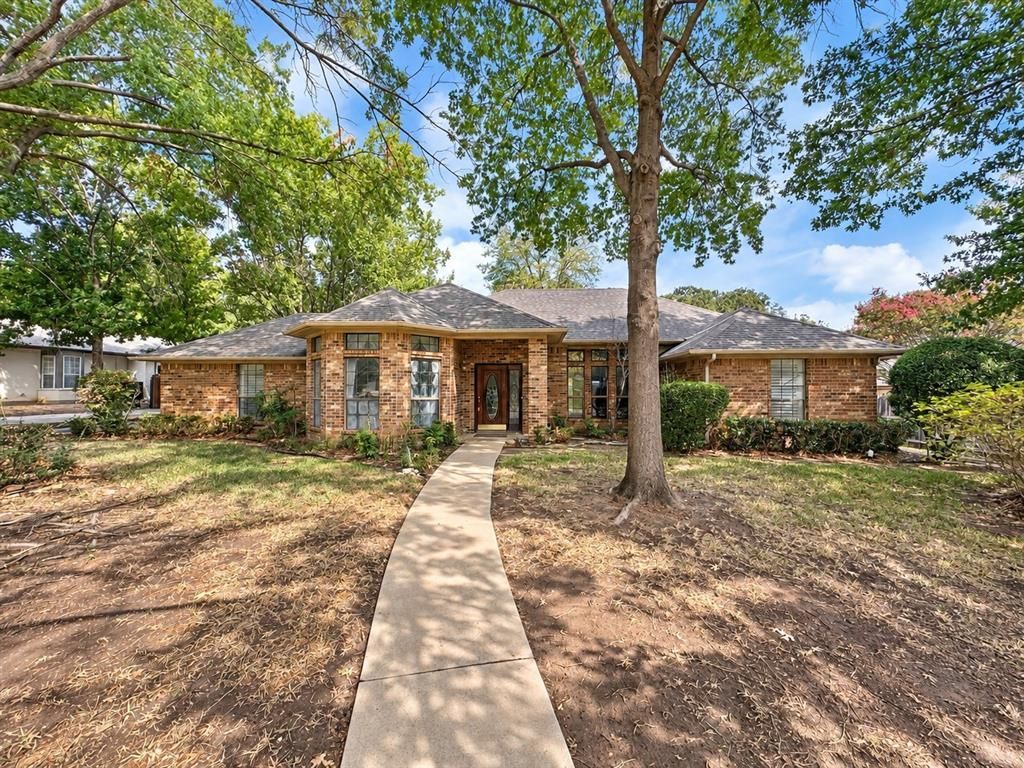
Bring your vision to 37 Timbergreen Circle! Located in Denton’s established Forrestridge neighborhood, this single-story ranch-style home offers 4 bedrooms, 3 full bathrooms, 2,448 square feet and plenty of opportunity to make it your own. The spacious and flexible floor plan features vaulted ceilings, built-ins, a fireplace, two dining areas and a second primary suite that offers added flexibility for guests, multigenerational living or a private home office. The kitchen provides abundant cabinetry and an eat-in area, while mature trees surround the .367-acre lot, creating a shaded, established setting that’s hard to replicate. A large covered patio overlooks the backyard, and the side-entry two-car garage adds functionality. This home needs updating and is priced with that in mind, making it a great opportunity for buyers looking for a project and the chance to create something of their own. Bring your ideas, your contractor and your imagination—the space, setting and potential are already here.
Property Features
Property Type: Residential - Single Family
Cooling: Ceiling Fan(s), Central Air
Fireplaces: 1
Garage: 2 car attached
Heating: Central
Home Style: Ranch
Lot Size: 0.37 Acres
Roof Type: Composition
Year Built: 1985
Amenities
Built-in Features
Cable TV Available
Eat-in Kitchen
In-Law Suite Floorplan
Paneling
Vaulted Ceiling(s)
Second Primary Bedroom
Covered Patio/Porch
Feature Descriptions
Appliances: Dishwasher, Electric Cooktop, Electric Oven, Microwave
Exterior: Brick
Fencing: Back Yard, Wood
Fireplace: Living Room
Flooring: Carpet, Ceramic Tile
Laundry: Electric Dryer Hookup, Utility Room
Parcel#: R75014
Parking: Driveway, Garage, Garage Faces Side
Parking Notes: Driveway, Garage, Garage Faces Side
Patio/Porch: Covered, Patio
Utilities: Cable Available, City Sewer, City Water
Local Schools
Elementary School: Ryanws
School District: Denton ISD
Listed By / Shown By
Listed By
Agency Name: Real Broker, LLC
Agent Name: Chrissy Mallouf
Shown By
Agency Title: Kelly, Realtors
Agency Phone: (254) 741-1500
Agency Email: info@kellyrealtors.com
Agency Text: (254) 717-6447

Estimate Your Payment
Estimated Payment
$ 1,195.69 per month $1,057.14 Principal & Interest $0.00 Property Tax (data not provided by mls) $138.54 Homeowner's Insurance
37 Timbergreen Circle | MLS# 21369123
This single family home located at 37 Timbergreen Circle , Denton, TX 76205 is currently listed for sale with an asking price of $475,000. This property was built in 1985 and has 4 bedrooms and 3 full baths with 2448 sq. ft. Timbergreen Circle is located in the Forrestridge Sec 2 subdivision within the Denton ISD school district. Search Forrestridge Sec 2 real estate on www.kellyrealtors.com today.