
BEDS5
BATHS6 full
SQUARE FEET5,230
MLS#2009903
STATUSActive
PROPERTY TYPEResidential - Single Family
SUBDIVISIONCHAMPIONS RIDGE
SCHOOLNorth East ISD
Property Description
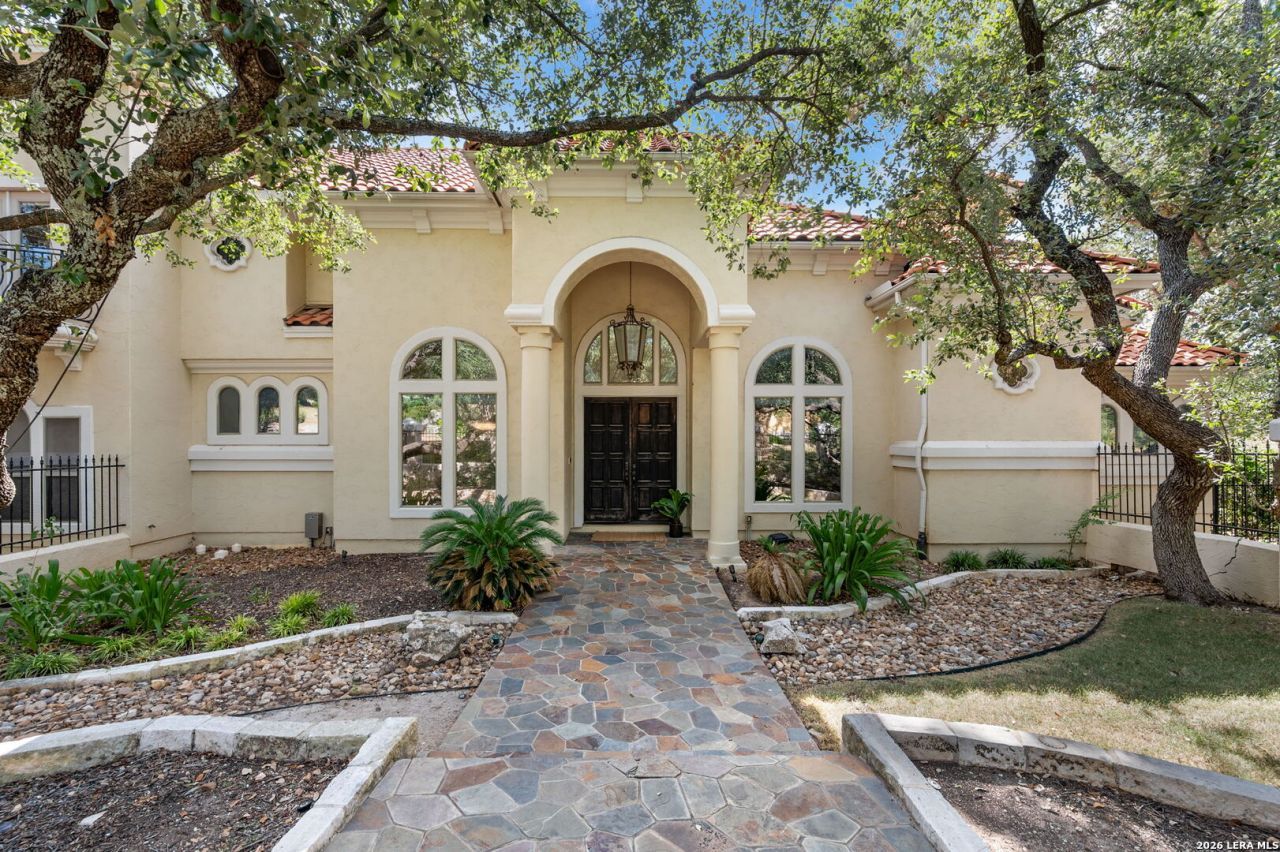
Gorgeous Mediterranean estate on a secluded, greenbelt-backed bluff lot in gated Champions Ridge! A gated courtyard entry with lush landscaping leads into this 5,401 sq. ft. showplace, where marble and hardwood floors, soaring ceilings, and spectacular views set an elegant tone throughout. The gourmet kitchen features granite counters, an octagon island, and top-of-the-line Sub-Zero and Wolf stainless steel appliances, opening to a sunlit breakfast nook and fireplace family room. The main level also offers a private primary suite with spa bath, a second bedroom, a private maids quarters, and a dedicated home office. Upstairs, an oversized game room with wet bar leads to two ensuite bedrooms, including one with a private balcony. Your backyard paradise awaits: an expansive patio, custom sand-beach entry heated pool with waterfall, and a cabana with outdoor grill, all wrapped in mature oaks with no rear neighbors. Zoned to North East ISD, minutes from Stone Oak shopping and dining - a rare offering in one of San Antonios most sought-after guard-gated communities.
Property Features
Property Type: Residential - Single Family
Cooling: Two Central
Fenced: Yes
Fireplaces: 1
Fuel Type: Natural Gas
Heating: Central
Home Style: Two Story
Lot Size: 0.69 Acres
Roof Type: Tile
Stories: 2.0
Taxes: $26,302
Year Built: 2004
Feature Descriptions
Accessibility: First Floor Bath, Full Bath/Bed on 1st Flr, First Floor Bedroom
Builder Name: BURDICK
Days on Site: 17
Exterior: Covered Patio, Deck/Balcony, Privacy Fence, Wrought Iron Fence, Sprinkler System, Gazebo, Mature Trees
Exterior: Stucco
Fireplace: One, Living Room
Flooring: Carpeting, Ceramic Tile, Marble, Wood
Foundation: Slab
Hoa Fee: 519/Quarterly
HOA Fee 2: 116
HOA Mandatory: Yes
HOA Name: CHAMPIONS RIDGE HOA
HOA Name 2: STONE OAK POA
Improvements: Street Paved, Streetlights
Inclusions: Ceiling Fans, Washer Connection, Dryer Connection, Built-In Oven, Microwave Oven, Stove/Range, Gas Cooking, Refrigerator, Disposal, Dishwasher, Water Softener (owned), Vent Fan, Security System (Owned), Gas Water Heater
Interior: Two Living Area, Separate Dining Room, Eat-In Kitchen, Two Eating Areas, Island Kitchen, Breakfast Bar, Walk-In Pantry, Study/Library, Game Room, Utility Room Inside, Secondary Bedroom Down, High Ceilings, Open Floor Plan, Maids Quarters, Cable TV Available, High Speed Internet, Laundry Room
Lot: 1/2-1 Acre
Multiple HOA: Yes
Neighborhood Amenities: Controlled Access, Tennis, Park/Playground, Basketball Court, Guarded Access
Parking: Three Car Garage, Attached
Pool/Spa: In Ground Pool
Security: yes
Supplier - Electric: CPS
Supplier - Garbage: Republic
Supplier - Gas: CPS
Supplier - Sewer: SAWS
Supplier - Water: SAWS
Swimming Pool: Yes
Tax By Multiple Counties: No
Type: Single Family Detached
Water/Sewer: Water System, Sewer System
Windows: All Remain
Room Sizes
Bedroom 2: 13 X 11
Bedroom 3: 9 X 11
Bedroom 4: 22 X 14
Bedroom 5: 18 X 15
Kitchen: 17 X 15
Breakfast Room: 10 X 11
Dining Room: 20 X 11
Living Room: 26 X 24
Family Room: 26 X 19
Utility Room: 10 X 7
Study/Office: 14 X 11
E X try: 18 X 8
Bonus Room: 13 X 11
Local Schools
High School: Ronald Reagan
Middle School: Barbara Bush
Elementary School: Canyon Ridge Elem
School District: North East ISD
Listed By / Shown By
Listed By
Agency Name: Keller Williams City-View
Agency Phone: (210) 696-9996
Shown By
Agency Title: Kelly, Realtors
Agency Phone: (254) 741-1500
Agency Email: info@kellyrealtors.com
Agency Text: (254) 717-6447

Estimate Your Payment
Estimated Payment
$ 5,967.68 per month $3,338.35 Principal & Interest $2,191.83 Property Tax $437.50 Homeowner's Insurance
37 Champion Trl | MLS# 2009903
This single family home located at 37 Champion Trl, San Antonio, TX 78258 is currently listed for sale with an asking price of $1,500,000. This property was built in 2004 and has 5 bedrooms and 6 full baths with 5230 sq. ft. Champion Trl is located in the CHAMPIONS RIDGE subdivision within the North East ISD school district. Search CHAMPIONS RIDGE real estate on www.kellyrealtors.com today.