
BEDS3
BATHS2 full
SQUARE FEET2,010
MLS#2022361
STATUSActive
PROPERTY TYPEResidential - Single Family
SUBDIVISIONADKINS AREA
SCHOOLEast Central ISD
Property Description
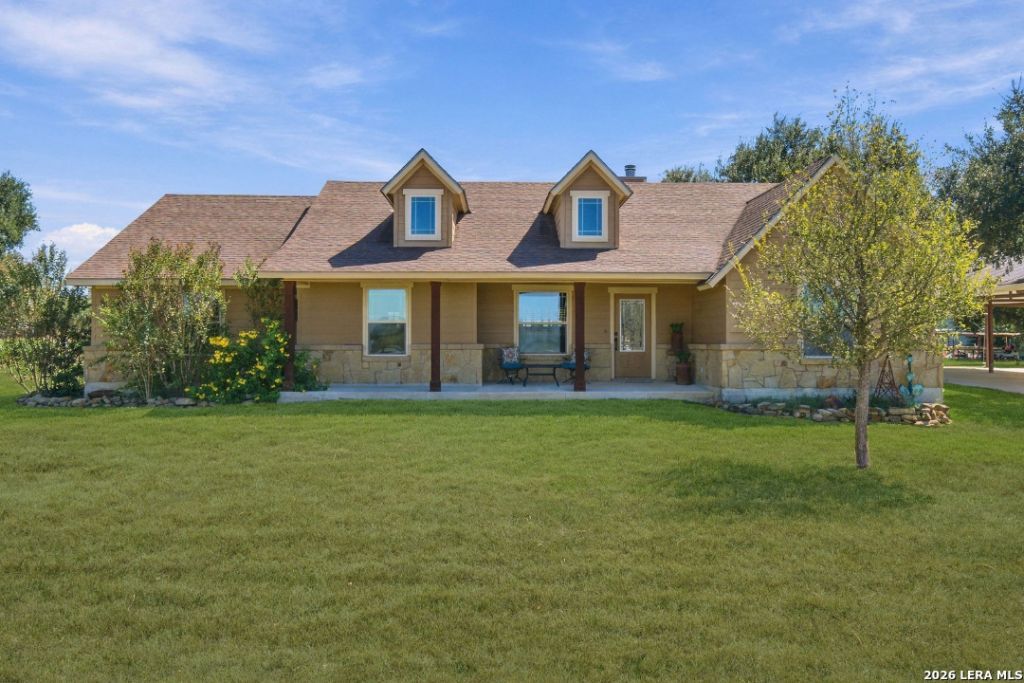
Beautiful 3-bedroom, 2-bath custom Tilson home on a full 1-acre lot just outside San Antonio! This 2014-built country property offers the perfect blend of comfortable living and usable acreage with NO HOA and NO restrictions. The inviting open-concept floor plan features concrete floors throughout, granite countertops, updated appliances, and spacious living areas ideal for everyday living and entertaining. Step outside and enjoy the freedom of unrestricted country living with a large covered concrete carport, open barn with turn-out traps, storage shed, and cross-fenced acreage ready for livestock, horses, gardening, or agricultural projects. The spacious backyard features a beautiful, mature oak tree providing shade and a peaceful outdoor setting. Bring your animals, toys, projects, and country-living dreams! With usable land, multiple outdoor improvements, and a custom-built home, this property offers a rare opportunity to enjoy a private Texas homestead while remaining conveniently located just outside San Antonio. Dont miss this unique acreage property with endless possibilities!
Property Features
Property Type: Residential - Single Family
Cooling: One Central
Fireplaces: 1
Fuel Type: Electric
Heating: Central
Home Style: One Story, Ranch
Lot Size: 1.00 Acres
Roof Type: Composition
Stories: 1.0
Taxes: $4,916
Year Built: 2014
Feature Descriptions
Builder Name: Tilson Homes
Days on Site: 12
Exterior: Stone/Rock, Siding
Fireplace: Living Room
Flooring: Stained Concrete
Foundation: Slab
HOA Mandatory: No
Home Faces: North
Inclusions: Ceiling Fans, Washer Connection, Dryer Connection, Cook Top, Built-In Oven, Stove/Range, Refrigerator, Dishwasher, Water Softener (owned), Electric Water Heater
Interior: One Living Area, Eat-In Kitchen, Island Kitchen, Utility Room Inside, High Ceilings, Open Floor Plan
Neighborhood Amenities: None
Parking: None/Not Applicable
Pool/Spa: None
Tax By Multiple Counties: No
Type: Single Family Detached
Water/Sewer: Septic
Windows: Some Remain
Room Sizes
Bedroom 2: 13 X 11
Bedroom 3: 13 X 10
Kitchen: 15 X 15
Dining Room: 11 X 15
Living Room: 16 X 23
Local Schools
High School: East Central
Middle School: East Central
Elementary School: East Central
School District: East Central ISD
Listed By / Shown By
Listed By
Agency Name: Real Broker, LLC
Agency Phone: (855) 450-0442
Shown By
Agency Title: Kelly, Realtors
Agency Phone: (254) 741-1500
Agency Email: info@kellyrealtors.com
Agency Text: (254) 717-6447

Estimate Your Payment
Estimated Payment
$ 1,743.80 per month $1,179.55 Principal & Interest $409.67 Property Tax $154.58 Homeowner's Insurance
3690 Rakowitz Rd | MLS# 2022361
This single family home located at 3690 Rakowitz Rd, Adkins, TX 78101 is currently listed for sale with an asking price of $530,000. This property was built in 2014 and has 3 bedrooms and 2 full baths with 2010 sq. ft. Rakowitz Rd is located in the ADKINS AREA subdivision within the East Central ISD school district. Search ADKINS AREA real estate on www.kellyrealtors.com today.