
BEDS5
BATHS3 full
SQUARE FEET2,414
MLS#2009833
STATUSPrice Change
PROPERTY TYPEResidential - Single Family
SUBDIVISIONLONE OAK
SCHOOLSouth Side ISD
Property Description
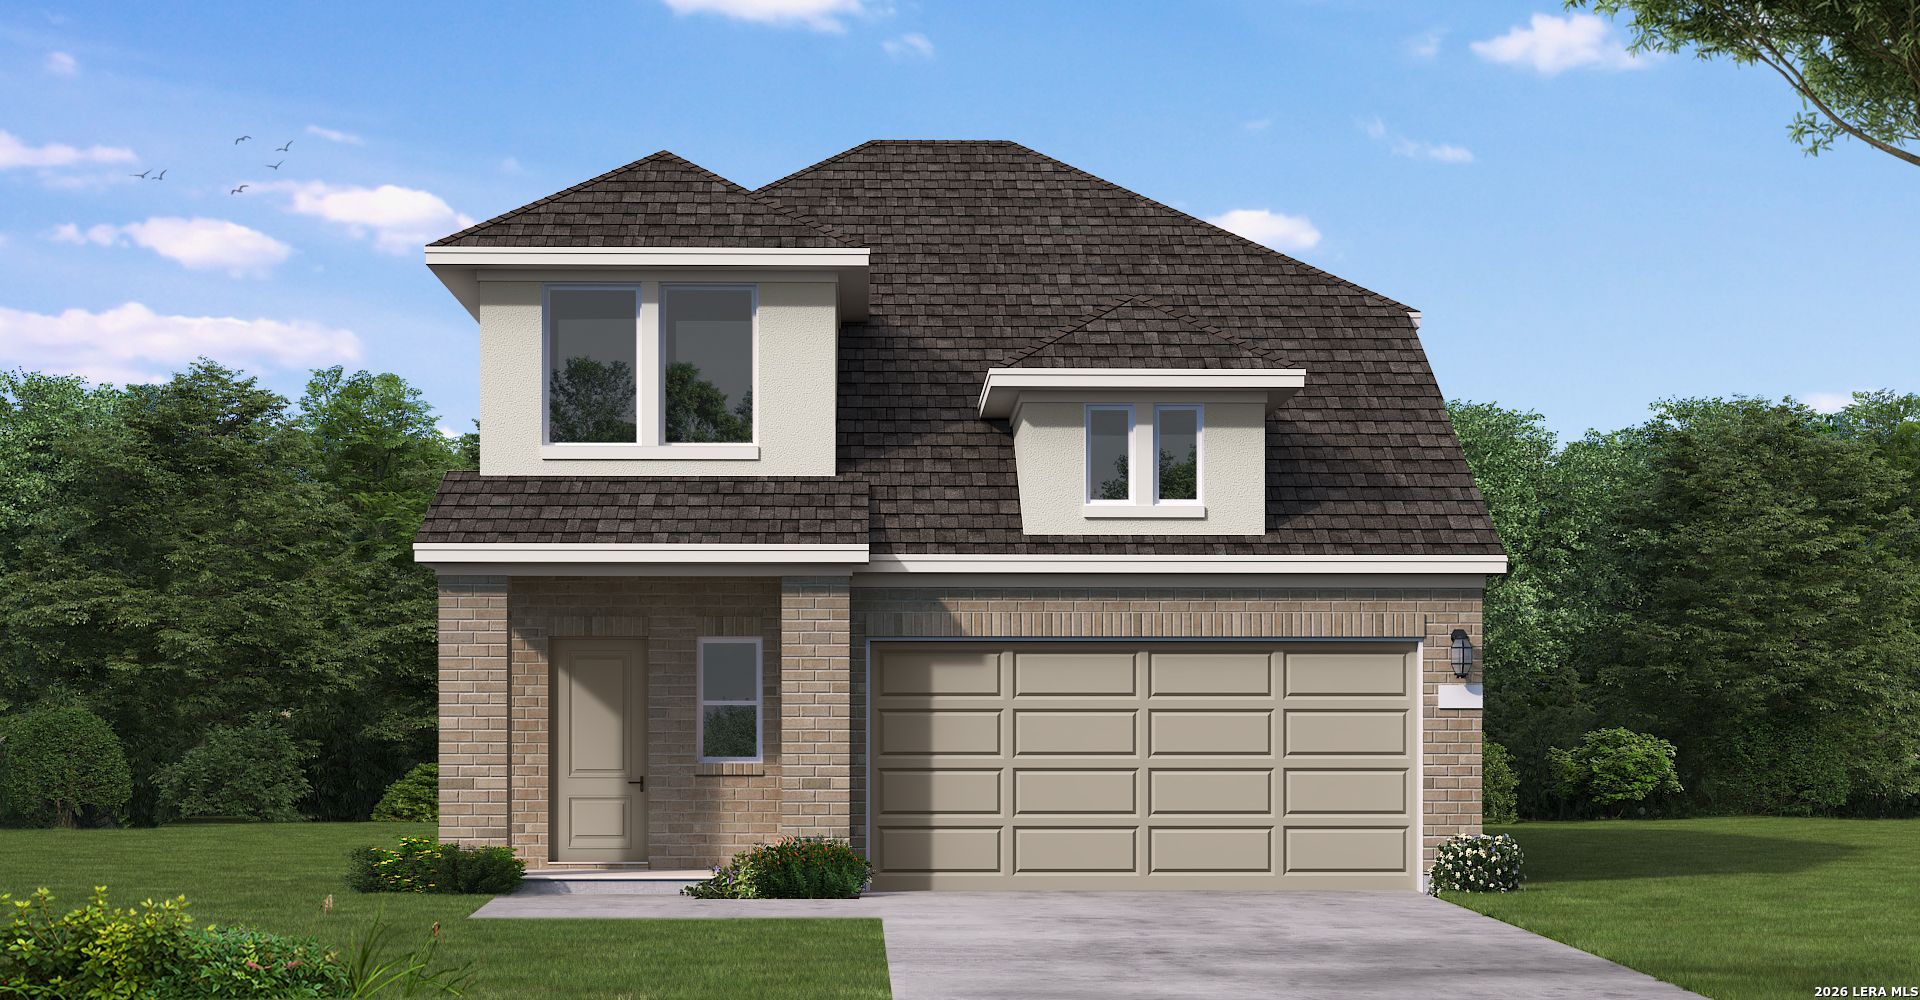
The Jones floor plan offers an exceptional blend of space, style, and functionality with 2,414 square feet of thoughtfully designed living space. This impressive two-story home features 5 spacious bedrooms and 3 full bathrooms, making it the perfect fit for growing families, multi-generational living, or anyone who loves to entertain. A dramatic open-to-above entry creates a stunning first impression, welcoming you into a bright, open-concept layout where the kitchen, dining, and living areas flow seamlessly together. Spacious bedrooms, flexible living spaces, and modern finishes throughout provide the comfort and versatility todays homeowners are looking for. Designed with everyday living in mind, the Jones Plan combines timeless style with practical functionality, offering plenty of room to gather, grow, and make lasting memories.
Property Features
Property Type: Residential - Single Family
Cooling: One Central
Fuel Type: Other
Heating: 1 Unit
Home Style: Two Story
Lot Size: 0.11 Acres
Roof Type: Composition
Stories: 2.0
Taxes: $2
Year Built: 2026
Feature Descriptions
Accessibility: First Floor Bath, Full Bath/Bed on 1st Flr, First Floor Bedroom
Builder Name: Coventry Homes
Currenty Leased: No
Days on Site: 46
Energy Efficient: Tankless Water Heater, Smart Electric Meter,16+ SEER AC, Programmable Thermostat, Double Pane Windows, Energy Star Appliances, Radiant Barrier, Low E Windows, High Efficiency Water Heater, Ceiling Fans
Exterior: Brick, Stone/Rock
Flooring: Carpeting, Ceramic Tile, Laminate
Foundation: Slab
Green Certification: HERS Rated, HERS 0-85,Energy Star Certified
Green Features: EF Irrigation Control
Hoa Fee: 500/Annually
HOA Mandatory: Yes
HOA Name: LIFETIME HOA MANAGEMENT
Home Faces: South
Inclusions: Washer Connection, Dryer Connection, Microwave Oven, Disposal, Dishwasher, Smoke Alarm, City Garbage service
Interior: One Living Area, Island Kitchen, Game Room, Cable TV Available, Walk in Closets
Lot Dimensions: 40x120
Miscellaneous: Cluster Mail Box, School Bus
Multiple HOA: No
Neighborhood Amenities: Pool, Park/Playground
Parking: Two Car Garage
Pool/Spa: None
Tax By Multiple Counties: No
Type: Single Family Detached
Water/Sewer: Other
Windows: None Remain
Room Sizes
Bedroom 2: 11 X 10
Bedroom 3: 13 X 10
Bedroom 4: 11 X 10
Bedroom 5: 11 X 12
Kitchen: 15 X 15
Dining Room: 15 X 9
Family Room: 15 X 16
Game Room: 14 X 14
Local Schools
High School: Southside
Middle School: Julius Matthey
Elementary School: Freedom Elementary
School District: South Side ISD
Listed By / Shown By
Listed By
Agency Name: eXp Realty
Agency Phone: (888) 519-7431
Shown By
Agency Title: Kelly, Realtors
Agency Phone: (254) 741-1500
Agency Email: info@kellyrealtors.com
Agency Text: (254) 717-6447

Estimate Your Payment
Estimated Payment
$ 818.24 per month $723.29 Principal & Interest $0.17 Property Tax $94.79 Homeowner's Insurance
3654 Crownfield Path | MLS# 2009833
This single family home located at 3654 Crownfield Path, San Antonio, TX 78264 is currently listed for sale with an asking price of $324,990. This property was built in 2026 and has 5 bedrooms and 3 full baths with 2414 sq. ft. Crownfield Path is located in the LONE OAK subdivision within the South Side ISD school district. Search LONE OAK real estate on www.kellyrealtors.com today.