
BEDS4
BATHS3 full
SQUARE FEET2,365
MLS#21324406
STATUSActive
PROPERTY TYPERental - Single Family
SUBDIVISIONGREENWAY TRAILS PH 3
SCHOOLMidlothian ISD
Property Description
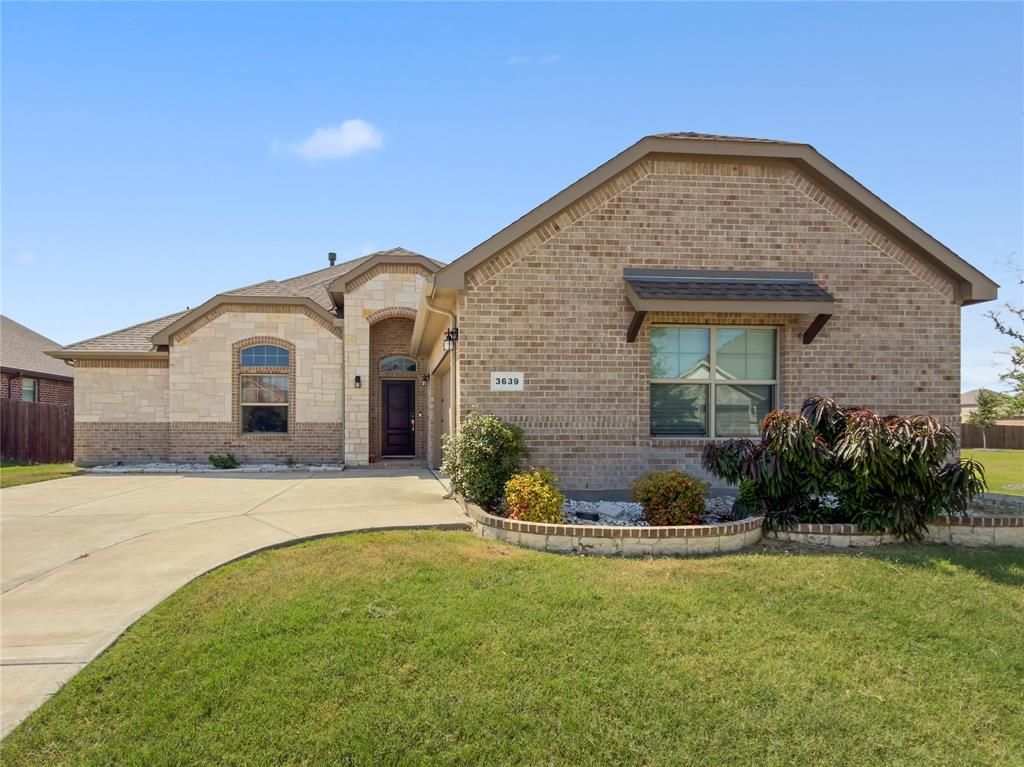
Refrigerator, washer, and dryer are included with the lease, making your move-in even easier. Welcome home to this stunning 4-bedroom, 3-full-bath home featuring an open floor plan and soaring ceilings that create a bright, airy atmosphere from the moment you step inside. The beautifully designed kitchen boasts quartz countertops, a built-in oven and microwave, abundant cabinetry, and a large island overlooking the spacious living area, perfect for entertaining and everyday gatherings. Retreat to the primary suite, highlighted by an elegant tray ceiling and a spa-inspired ensuite bath with dual vanities, a soaking tub, and a separate walk-in shower. The secondary bedrooms offer comfortable living space, while all bathrooms are finished with quartz countertops for a modern, cohesive look throughout the home. Step outside to relax under the covered patio, ideal for enjoying your morning coffee. Residents also enjoy access to community amenities, including a swimming pool and playground. Conveniently located just minutes from International Leadership of Texas Charter School and close to shopping, dining, and everyday conveniences, this home offers both comfort and convenience.
Property Features
Property Type: Rental - Single Family
Cooling: Ceiling Fan(s), Central Air, Electric
Fireplaces: 1
Garage: 2 car attached
Heating: Central, Fireplace(s), Gas Jets
Lot Size: 0.18 Acres
Roof Type: Composition
Year Built: 2021
Amenities
Built-in Features
Cable TV Available
Decorative Lighting
Dry Bar
Eat-in Kitchen
Granite Counters
Kitchen Island
Pantry
Walk-In Closet(s)
Covered Patio/Porch
Rain Gutters
Feature Descriptions
Appliances: Dishwasher, Disposal, Electric Oven, Gas Cooktop, Gas Range, Gas Water Heater, Microwave
Community Features: Community Pool
Days on Site: 15
Exterior: Brick, Concrete, Fiber Cement
Fencing: Fenced, Wood
Fireplace: Gas, Gas Logs
Flooring: Carpet, Engineered Wood, Tile
Laundry: Electric Dryer Hookup, Utility Room, Full Size W/D Area, Dryer Hookup, Washer Hookup
Lot: Adjacent to Greenbelt, Interior Lot, Sprinkler System, Subdivision, Undivided
Parcel#: 285915
Parking: Driveway, Garage, Garage Door Opener, Garage Faces Side, Garage Single Door, Off Street, On Street
Parking Notes: Driveway, Garage, Garage Door Opener, Garage Faces Si
Pets Allowed: Breed Restrictions, Call, Size Limit
Security: Carbon Monoxide Detector(s), Fire Alarm, Smoke Detector(s)
Swimming Pool: Yes
Utilities: City Sewer, City Water, Concrete, Dirt, Individual Gas Meter, Individual Water Meter, Sidewalk
Room Sizes
Living Room: 21.00 x 17.00 Level - 1
Kitchen: 15.00 x 14.00 Level - 1
Breakfast Room: 10.00 x 14.00 Level - 1
Dining Room: 10.00 x 13.00 Level - 1
Bedroom-Primary: 14.00 x 18.00 Level - 1
Bath-Primary: 11.00 x 9.00 Level - 1
Bedroom: 12.00 x 11.00 Level - 1
Bath-Full: 8.00 x 5.00 Level - 1
Bedroom: 13.00 x 10.00 Level - 2
Bedroom: 12.00 x 11.00 Level - 1
Bath-Full: 11.00 x 7.00 Level - 1
Local Schools
Elementary School: Vitovsky
School District: Midlothian ISD
Listed By / Shown By
Listed By
Agency Name: Brixstone Real Estate
Agent Name: Van Ho
Shown By
Agency Title: Kelly, Realtors
Agency Phone: (254) 741-1500
Agency Email: info@kellyrealtors.com
Agency Text: (254) 717-6447

3639 Wintergreen Street | MLS# 21324406
This property located at 3639 Wintergreen Street, Grand Prairie, TX 76065 is currently listed for rent with an asking price of $3,100 / Monthly. Wintergreen Street is located within the Midlothian ISD school district. Search Grand Prairie real estate on www.kellyrealtors.com today.