
BEDS4
BATHS2 full 1 partial
SQUARE FEET3,032
MLS#21408379
STATUSActive
PROPERTY TYPEResidential - Single Family
SUBDIVISIONEnchanted Lake Estate
SCHOOLArlington ISD
Property Description
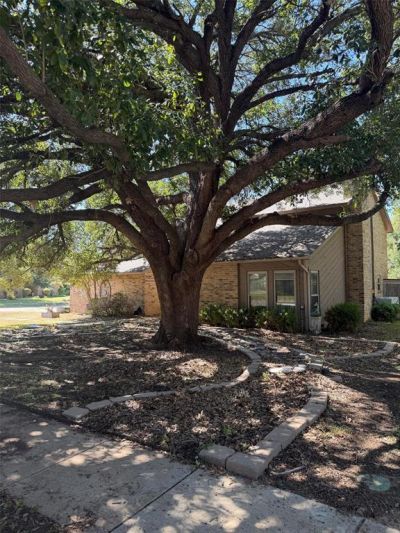
Welcome to this inviting house located at 3626 Lake Pontchartrain Dr in Arlington, TX. This residence accords a charming facade and is nestled in a well-established neighborhood. As you approach the property, you'll notice its beautifully maintained exterior, which sets the tone for what awaits inside. The house promises ample space and potential for creating a comfortable living environment. The surrounding area accords a sense of community while providing convenient access to local amenities and major transportation routes. Whether you are looking to enjoy a quiet evening at home or explore the vibrant offerings of Arlington, this property accords a versatile foundation for your lifestyle. With its classic design and promising location, this house stands ready to welcome its new owner. Don't miss the opportunity to explore all that this property has to accord.
Property Features
Property Type: Residential - Single Family
Cooling: Central Air
Fireplaces: 1
Heating: Central
Lot Size: 0.27 Acres
Roof Type: Composition
Year Built: 1976
Amenities
Built-in Features
Balcony
Covered Patio/Porch
Dog Run
Fire Pit
Feature Descriptions
Appliances: Dishwasher, Electric Cooktop, Electric Oven, Electric Range, Electric Water Heater, Ice Maker, Microwave, Refrigerator, Vented Exhaust Fan
Days on Site: 8
Exterior: Brick
Fireplace: Brick
Flooring: Laminate, Tile
HOA Fee: 600/ Annually
Parcel#: 00855235
Parking: Garage Door Opener, Garage Double Door, Garage Faces Side
Parking Notes: Garage Door Opener, Garage Double Door, Garage Faces
Pool: Fenced, Gunite, In Ground, Outdoor Pool, Pool Sweep, Pump, Separate Spa/Hot Tub
Swimming Pool: Yes
Utilities: City Sewer, City Water, Concrete, Curbs, Electricity Connected, Individual Water Meter
Room Sizes
Bedroom-Primary: 15.00 x 20.00 Level - 1
Bedroom: 15.00 x 15.00 Level - 1
Bedroom: 15.00 x 15.00 Level - 1
Bedroom: 15.00 x 15.00 Level - 1
Bath-Full: 15.00 x 12.00 Level - 1
Bath-Half: 10.00 x 8.00 Level - 1
Bath-Full: 12.00 x 15.00 Level - 1
Den: 25.00 x 30.00 Level - 1
Breakfast Room: 15.00 x 12.00 Level - 1
Family Room: 25.00 x 25.00 Level - 1
Media Room: 15.00 x 15.00 Level - 1
Kitchen: 30.00 x 25.00 Level - 1
Living Room: 25.00 x 25.00 Level - 1
Living Room: 25.00 x 20.00 Level - 1
Bath-Primary: 15.00 x 20.00 Level - 1
Local Schools
Elementary School: Miller
School District: Arlington ISD
Listed By / Shown By
Listed By
Agency Name: Beycome Brokerage Realty LLC
Agency Contact: 804-656-5007
Agent Name: Steve Koleno
Shown By
Agency Title: Kelly, Realtors
Agency Phone: (254) 741-1500
Agency Email: info@kellyrealtors.com
Agency Text: (254) 717-6447

Estimate Your Payment
Estimated Payment
$ 1,296.38 per month $1,146.17 Principal & Interest $0.00 Property Tax (data not provided by mls) $150.21 Homeowner's Insurance
3626 Lake Pontchartrain Drive | MLS# 21408379
This single family home located at 3626 Lake Pontchartrain Drive, Arlington, TX 76016 is currently listed for sale with an asking price of $515,000. This property was built in 1976 and has 4 bedrooms and 2 full and 1 partial baths with 3032 sq. ft. Lake Pontchartrain Drive is located in the Enchanted Lake Estate subdivision within the Arlington ISD school district. Search Enchanted Lake Estate real estate on www.kellyrealtors.com today.