
BEDS4
BATHS3 full
SQUARE FEET2,937
MLS#21280146
STATUSActive
PROPERTY TYPEResidential - Single Family
SUBDIVISIONViridian Village 1c 2
SCHOOLHurst-Euless-Bedford ISD
Property Description
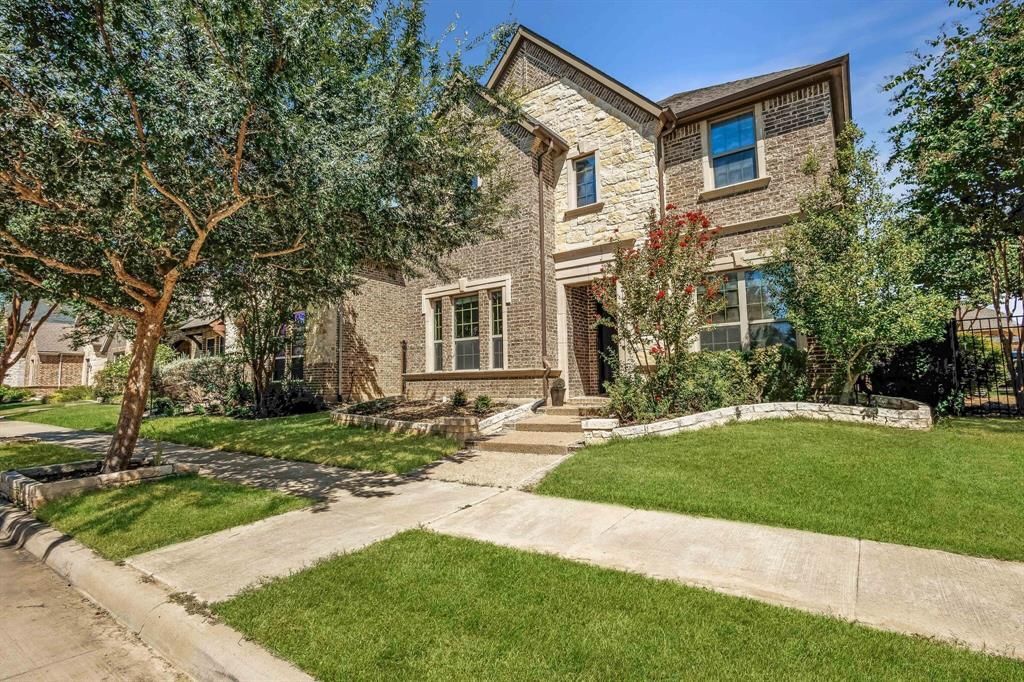
Experience the best of Viridian living with this beautifully designed 2-story Coventry Homes built gem, perfectly positioned between both downtowns for unbeatable convenience. Featuring an elegant cast stone exterior and grand entryway, this home blends style, comfort, and functionality.The thoughtfully designed floorplan offers a private study with grand French doors, a secondary bedroom, and a full bath downstairs — ideal for guests or multigenerational living. Upstairs, retreat to the spacious game room, private primary suite alongside two generously sized secondary bedrooms and a versatile game room. Brand new carpets throughout the home! Brand new designer ceiling fans! Brand new modern door handles throughout!Enjoy engineered wood flooring throughout the main first-floor living areas and a deluxe chef’s kitchen complete with a 36” gas cooktop, built-in oven & microwave, plus a full-size GE stainless steel French door refrigerator. Step outside to the oversized covered patio and enjoy a roomy yet easy-to-maintain backyard — perfect for relaxing or entertaining.All while surrounded by Viridian’s exceptional lakes, trails, and resort-style amenities!
Property Features
Property Type: Residential - Single Family
Cooling: Central Air, Electric
Fireplaces: 1
Garage: 2 car attached
Heating: Central, Natural Gas
Home Style: Traditional
Lot Size: 0.11 Acres
Roof Type: Composition
Stories: 2.0
Year Built: 2014
Amenities
Granite Counters
High Speed Internet Available
Kitchen Island
Vaulted Ceiling(s)
Walk-In Closet(s)
Feature Descriptions
Appliances: Electric Oven, Gas Cooktop, Microwave, Refrigerator, Vented Exhaust Fan
Community Features: Club House, Community Pool, Gated, Greenbelt, Jogging Path/Bike Path, Lake, Park, Pool
Days on Site: 149
Exterior: Brick, Concrete, Siding, Stone Veneer
Fireplace: Gas, Living Room
Flooring: Carpet, Engineered Wood, Tile
HOA Fee: 345/ Quarterly
Laundry: Utility Room
Parcel#: 41670086
Parking: Alley Access, Garage Double Door
Parking Notes: Alley Access, Garage Double Door
Patio/Porch: Covered
Swimming Pool: Yes
Utilities: Electricity Connected, Individual Gas Meter, Individual Water Meter, Underground Utilities
Local Schools
Elementary School: Viridian
School District: Hurst-Euless-Bedford ISD
Listed By / Shown By
Listed By
Agency Name: Real Broker, LLC
Agency Contact: 940-782-9381
Agent Name: Saad Tatla
Shown By
Agency Title: Kelly, Realtors
Agency Phone: (254) 741-1500
Agency Email: info@kellyrealtors.com
Agency Text: (254) 717-6447

Estimate Your Payment
Estimated Payment
$ 1,422.24 per month $1,257.45 Principal & Interest $0.00 Property Tax (data not provided by mls) $164.79 Homeowner's Insurance
3625 Plum Vista Place | MLS# 21280146
This single family home located at 3625 Plum Vista Place, Arlington, TX 76005 is currently listed for sale with an asking price of $565,000. This property was built in 2014 and has 4 bedrooms and 3 full baths with 2937 sq. ft. Plum Vista Place is located in the Viridian Village 1c 2 subdivision within the Hurst-Euless-Bedford ISD school district. Search Viridian Village 1c 2 real estate on www.kellyrealtors.com today.