
BEDS5
BATHS6 full 2 partial
SQUARE FEET6,259
MLS#21404039
STATUSActive
PROPERTY TYPEResidential - Single Family
SUBDIVISIONMount Vernon 01 & 03
SCHOOLHighland Park ISD
Property Description
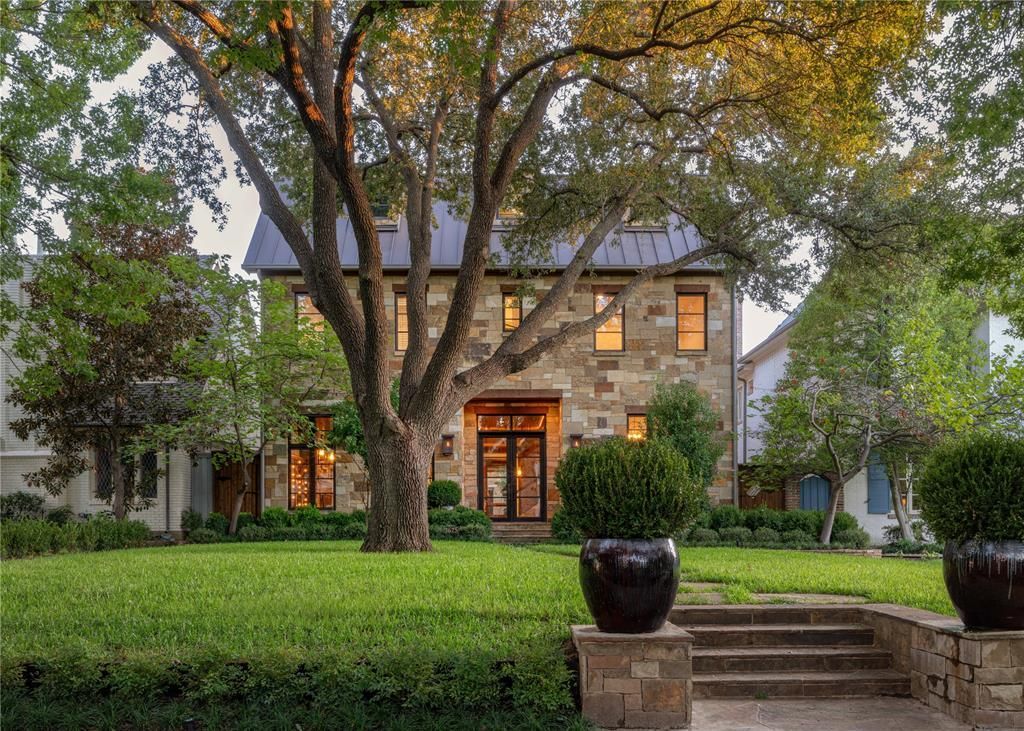
Designed with a timeless Hill Country modern aesthetic and built by Emerson Residential, this exceptional Highland Park residence blends warm architectural character with refined livability on an impressive 50' x 192' lot. Spanning 6,259 SF, the home is defined by its rich material palette, including dramatic dry-stacked stone walls, soaring ceilings, and abundant natural light throughout. Thoughtfully designed for both everyday living and entertaining, the floor plan offers three spacious living areas, a gourmet kitchen at the heart of the home, two fireplaces, and a well-appointed wet bar. All five bedrooms are located upstairs, highlighted by a luxurious primary retreat with generous proportions. A rare combination of flexibility and privacy, the property also features a 1-car attached garage, with a detached 2-car garage configuration with a beautifully finished 602 SF guest quarters above ideal for visitors, au pair, private office, fitness studio, game room, or multigenerational living. Offering exceptional design, scale, and functionality in one of the Park Cities' most sought-after locations, this is a residence that lives as beautifully as it presents.
Property Features
Property Type: Residential - Single Family
Cooling: Central Air, Electric
Fireplaces: 3
Garage: 3 car attached
Heating: Central, Fireplace(s), Natural Gas, Zoned
Home Style: Contemporary/Modern, Other
Lot Size: 0.22 Acres
Roof Type: Metal
Year Built: 2008
Amenities
Built-in Features
Built-in Wine Cooler
Cable TV Available
Cathedral Ceiling(s)
Central Vacuum
Chandelier
Decorative Lighting
Double Vanity
Flat Screen Wiring
High Speed Internet Available
Kitchen Island
Pantry
Walk-In Closet(s)
Wet Bar
Covered Patio/Porch
Gas Grill
Rain Gutters
Lighting
Private Yard
Feature Descriptions
Appliances: Built-in Gas Range, Built-in Refrigerator, Commercial Grade Range, Commercial Grade Vent, Dishwasher, Disposal, Microwave, Double Oven, Plumbed For Gas in Kitchen, Refrigerator
Days on Site: 2
Exterior: Rock/Stone
Fencing: Wood
Fireplace: Family Room, Gas, Living Room, Outside
Flooring: Carpet, Stone, Wood
Laundry: Full Size W/D Area
Lot: Few Trees, Interior Lot, Landscaped, Sprinkler System
Parcel#: 60136500030040000
Parking: Driveway, Garage, Garage Door Opener, Garage Double Door, Garage Faces Rear, Garage Single Door
Parking Notes: Driveway, Garage, Garage Door Opener, Garage Double D
Patio/Porch: Covered
Utilities: Alley, Asphalt, Cable Available, City Sewer, City Water, Curbs, Individual Gas Meter, Individual Water Meter, Natural Gas Available, Sidewalk
Window: Skylights(s), Window Coverings
Room Sizes
Bedroom: 15.00 x 13.00 Level - 2
Bedroom: 14.00 x 13.00 Level - 2
Bedroom: 16.00 x 13.00 Level - 2
Bedroom-Primary: 22.00 x 18.00 Level - 2
Living Room: 21.00 x 14.00 Level - 1
Dining Room: 16.00 x 13.00 Level - 1
Living Room: 22.00 x 15.00 Level - 2
Kitchen: 23.00 x 15.00 Level - 1
Living Room: 22.00 x 22.00 Level - 1
Breakfast Room: 16.00 x 16.00 Level - 1
Local Schools
Elementary School: Armstrong
School District: Highland Park ISD
Listed By / Shown By
Listed By
Agency Name: Compass RE Texas, LLC.
Agency Contact: 214-927-1313
Agent Name: Jonathan Rosen
Shown By
Agency Title: Kelly, Realtors
Agency Phone: (254) 741-1500
Agency Email: info@kellyrealtors.com
Agency Text: (254) 717-6447

Estimate Your Payment
Estimated Payment
$ 12,321.86 per month $10,894.15 Principal & Interest $0.00 Property Tax (data not provided by mls) $1,427.71 Homeowner's Insurance
3625 Normandy Avenue | MLS# 21404039
This single family home located at 3625 Normandy Avenue, Highland Park, TX 75205 is currently listed for sale with an asking price of $4,895,000. This property was built in 2008 and has 5 bedrooms and 6 full and 2 partial baths with 6259 sq. ft. Normandy Avenue is located in the Mount Vernon 01 & 03 subdivision within the Highland Park ISD school district. Search Mount Vernon 01 & 03 real estate on www.kellyrealtors.com today.