
BEDS5
BATHS3 full 1 partial
SQUARE FEET3,626
MLS#1965264
STATUSActive
PROPERTY TYPEResidential - Single Family
SUBDIVISIONCIBOLO CANYONS
SCHOOLNorth East ISD
Property Description
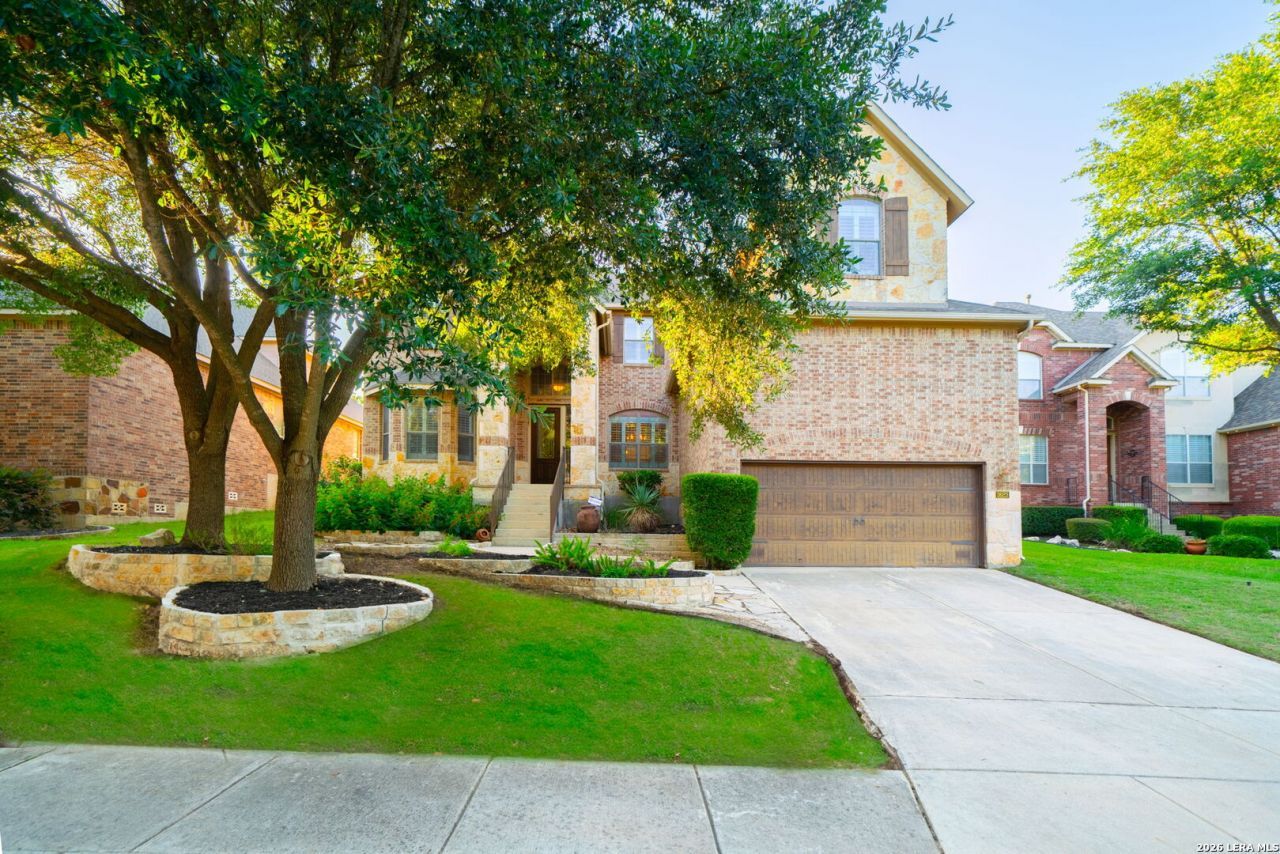
Nestled within the sought-after community of Cibolo Canyons, this beautiful home offers a perfect blend of elegance, functionality, and comfort. Boasting 5 spacious bedrooms, 3.5 bathrooms, and multiple versatile living spaces, this home is thoughtfully designed to accommodate both entertaining and everyday living. Upon arrival, youre welcomed by a stunning exterior facade of rock and brick, exuding timeless curb appeal. Inside, a dedicated home office provides the ideal space for remote work or study, while a generously sized media room offers endless opportunities for relaxation and entertainment. The heart of the home features an open-concept living area and a gourmet island kitchen equipped with gas cooking, abundant cabinetry, and ample counter space. Step outside to the covered patio with a cozy fireplace, creating an inviting outdoor living space ideal for year-round enjoyment. Located in a community known for its scenic views, resort-style amenities this home combines refined style with everyday convenience. Conveniently located to Hwy 281, TPC San Antonio, and various shopping and dining options.
Property Features
Property Type: Residential - Single Family
Cooling: Two Central
Fenced: Yes
Fireplaces: 2
Fuel Type: Natural Gas
Heating: Central
Home Style: Two Story, Traditional
Lot Size: 0.23 Acres
Roof Type: Composition
Stories: 2.0
Taxes: $14,315
Year Built: 2008
Feature Descriptions
Builder Name: Unknown
Days on Site: 98
Exterior: Brick, Stone/Rock, Stucco
Exterior: Patio Slab, Covered Patio, Privacy Fence, Mature Trees
Fireplace: Two, Living Room, Other
Flooring: Carpeting, Ceramic Tile, Laminate
Foundation: Slab
Hoa Fee: 872.46/Semi-Annually
HOA Mandatory: Yes
HOA Name: CIBOLO CANYONS HOA
Improvements: Street Paved, Curbs, Sidewalks, Streetlights
Inclusions: Ceiling Fans, Chandelier, Washer Connection, Dryer Connection, Built-In Oven, Stove/Range, Dishwasher, Solid Counter Tops
Interior: One Living Area, Separate Dining Room, Eat-In Kitchen, Island Kitchen, Study/Library, Media Room, Utility Room Inside, High Ceilings, Open Floor Plan, Cable TV Available, High Speed Internet, Laundry Room, Walk in Closets
Multiple HOA: No
Neighborhood Amenities: Controlled Access, Pool, Clubhouse, Park/Playground, Jogging Trails, Bike Trails, BBQ/Grill, Basketball Court
Parking: Two Car Garage
Pool/Spa: None
Supplier - Electric: CPS
Supplier - Sewer: SAWS
Supplier - Water: SAWS
Tax By Multiple Counties: No
Type: Single Family Detached
Water/Sewer: Water System, Sewer System
Windows: Some Remain
Room Sizes
Bedroom 2: 12 X 11
Bedroom 3: 11 X 12
Bedroom 4: 10 X 9
Bedroom 5: 14 X 12
Kitchen: 21 X 14
Dining Room: 14 X 13
Living Room: 20 X 16
Study/Office: 12 X 10
Media Room: 15 X 14
Local Schools
High School: Johnson
Middle School: Hill
Elementary School: Cibolo Green
School District: North East ISD
Listed By / Shown By
Listed By
Agency Name: eXp Realty
Agency Phone: (888) 519-7431
Shown By
Agency Title: Kelly, Realtors
Agency Phone: (254) 741-1500
Agency Email: info@kellyrealtors.com
Agency Text: (254) 717-6447

Estimate Your Payment
Estimated Payment
$ 2,640.33 per month $1,279.70 Principal & Interest $1,192.92 Property Tax $167.71 Homeowner's Insurance
3623 Pinnacle Dr | MLS# 1965264
This single family home located at 3623 Pinnacle Dr, San Antonio, TX 78261 is currently listed for sale with an asking price of $575,000. This property was built in 2008 and has 5 bedrooms and 3 full and 1 partial baths with 3626 sq. ft. Pinnacle Dr is located in the CIBOLO CANYONS subdivision within the North East ISD school district. Search CIBOLO CANYONS real estate on www.kellyrealtors.com today.