
BEDS3
BATHS2 full
SQUARE FEET1,707
MLS#21282845
STATUSActive
PROPERTY TYPEResidential - Single Family
SUBDIVISIONSouth Hills Add
SCHOOLFort Worth ISD
Property Description
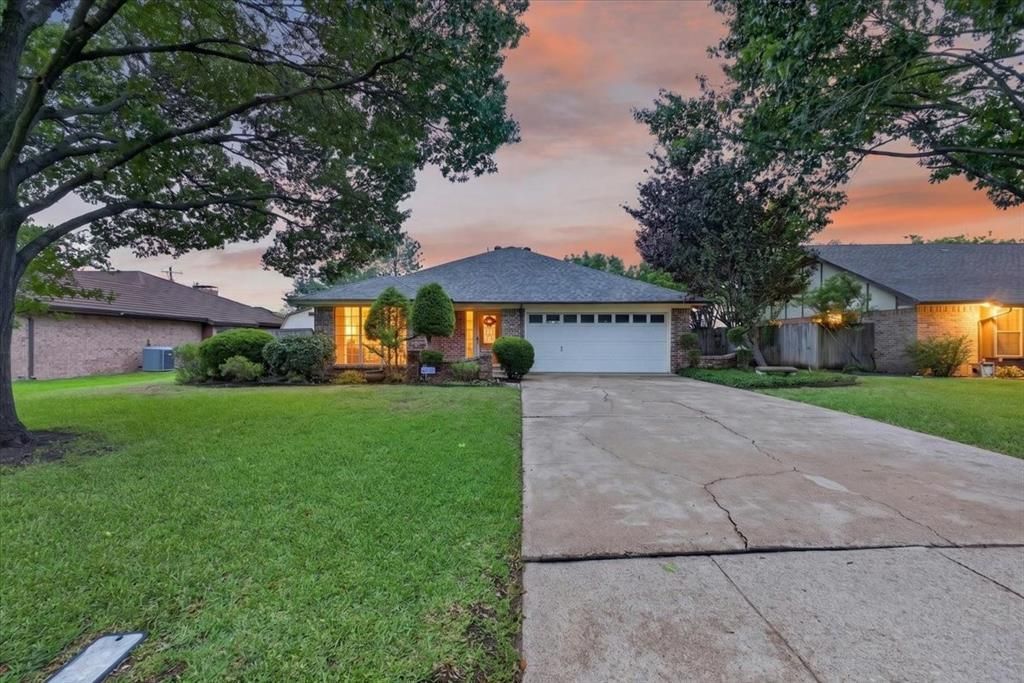
Seller is offering 15K for pool renovations!! The front courtyard sets a tranquil tone for this single-story residence. The heart of the home features a dramatic, double-sided brick fireplace that connects the main living area to the primary suite, which is further elevated by vaulted ceilings. Designed for effortless hosting, the living space includes a dedicated wet bar and flows seamlessly into the kitchen, complete with a dedicated pantry and a bright breakfast nook framed by elegant bay windows.The thoughtful layout includes a unique, highly functional jack-and-jill shower connecting both bathrooms. Storage is maximized throughout, highlighted by custom built-ins lining the hallway to the secondary bedrooms, one of which boasts its own architectural bay window. Recent capital improvements provide peace of mind, featuring a six-month-old roof and an HVAC system replaced just two years ago. Outside, the rear grounds feature lush, mature landscaping. The in-ground pool is currently not in working order and has been drained for preservation; however, it offers a straightforward restoration opportunity to be fully operational for the upcoming season. The kitchen refrigerator is also included with the property.
Property Features
Property Type: Residential - Single Family
Cooling: Attic Fan, Ceiling Fan(s), Central Air, Electric
Fireplaces: 1
Garage: 2 car attached
Heating: Central, Electric, Fireplace(s)
Home Style: Traditional
Lot Size: 0.21 Acres
Roof Type: Composition
Year Built: 1977
Amenities
Built-in Features
Cable TV Available
Decorative Lighting
High Speed Internet Available
Vaulted Ceiling(s)
Walk-In Closet(s)
Wet Bar
Covered Patio/Porch
Rain Gutters
Feature Descriptions
Appliances: Dishwasher, Disposal
Days on Site: 47
Fencing: Wood
Fireplace: Bedroom, Brick, Decorative, Double Sided, Living Room, Primary Bedroom
Flooring: Carpet, Ceramic Tile, Laminate, Tile
Laundry: Utility Room, Full Size W/D Area, Dryer Hookup, Washer Hookup
Lot: Interior Lot, Landscaped, Sprinkler System
Parcel#: 02847876
Parking: Driveway, Garage
Parking Notes: Driveway, Garage
Patio/Porch: Covered
Pool: In Ground
Swimming Pool: Yes
Utilities: All Weather Road, Cable Available, City Sewer, City Water, Curbs
Window: Bay Window(s), Skylights(s), Window Coverings
Local Schools
Elementary School: Westcreek
School District: Fort Worth ISD
Listed By / Shown By
Listed By
Agency Name: Berkshire HathawayHS PenFed TX
Agency Contact: 817-301-3382
Agent Name: Debby Reynolds
Shown By
Agency Title: Kelly, Realtors
Agency Phone: (254) 741-1500
Agency Email: info@kellyrealtors.com
Agency Text: (254) 717-6447

Estimate Your Payment
Estimated Payment
$ 717.41 per month $634.29 Principal & Interest $0.00 Property Tax (data not provided by mls) $83.13 Homeowner's Insurance
3621 Kelvin Avenue | MLS# 21282845
This single family home located at 3621 Kelvin Avenue, Fort Worth, TX 76133 is currently listed for sale with an asking price of $285,000. This property was built in 1977 and has 3 bedrooms and 2 full baths with 1707 sq. ft. Kelvin Avenue is located in the South Hills Add subdivision within the Fort Worth ISD school district. Search South Hills Add real estate on www.kellyrealtors.com today.