
BEDS4
BATHS2 full 1 partial
SQUARE FEET2,954
MLS#21269614
STATUSActive
PROPERTY TYPEResidential - Single Family
SUBDIVISIONLaurenwood
SCHOOLJoshua ISD
Property Description
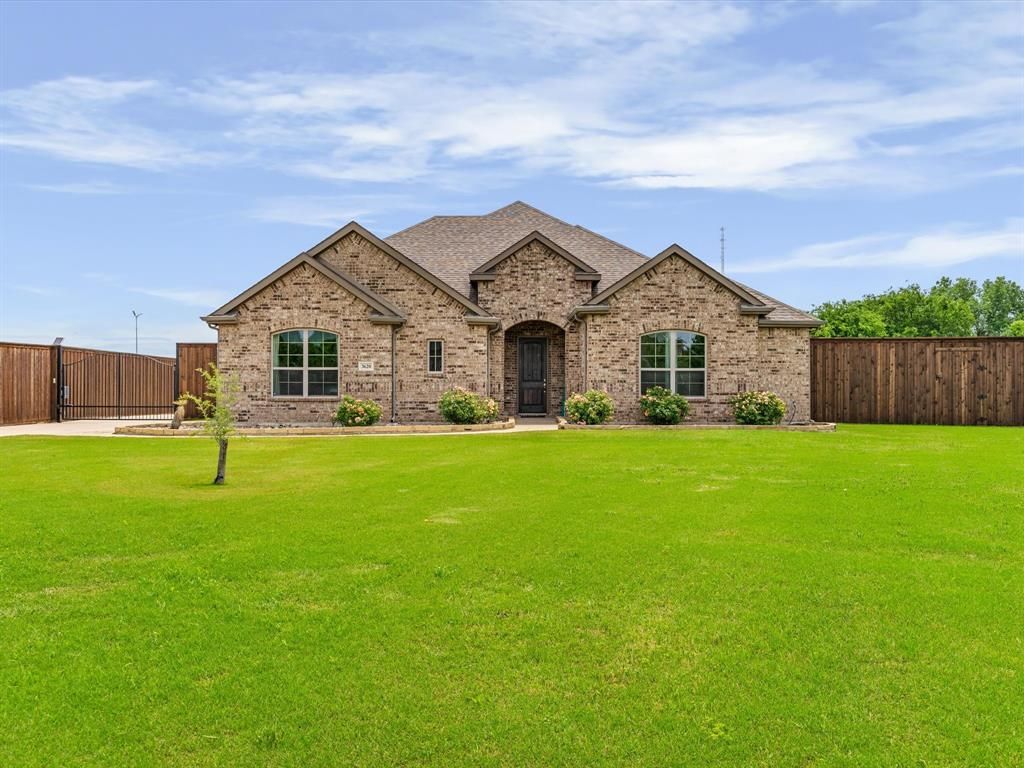
Nestled on a quiet cul-de-sac and situated on 1.13 acres, this exceptional custom home by John Houston Homes offers the perfect blend of luxury, comfort, and functionality. Featuring 4 bedrooms, 2.5 bathrooms, and a thoughtfully designed split-bedroom floor plan, this home offers both privacy and versatility for everyday living. The open-concept layout is filled with natural light and enhanced by elegant finishes throughout, including a kitchen island perfect for everyday living and entertaining, custom cabinetry extending to the ceiling with upper display lighting, granite countertops, stainless steel appliances, and a gas burner cooktop that completes this gourmet kitchen. The living room is further enhanced by convenient electric blinds, adding both comfort and style. Designed for entertaining and flexible living, the home offers a formal dining room that can easily serve as an office, while the upstairs media room provides endless possibilities as a game room, home gym, second living area, or workspace. The spacious primary suite is thoughtfully separated from the secondary bedrooms and features a spa-like bath with a relaxing soaking tub, a walk-in shower, a double-sink vanity, and a large walk-in closet. Step outside to your private backyard retreat, featuring a sparkling pool with a beautiful waterfall, low-maintenance turf, a covered patio, and a board-on-board privacy fence, creating a peaceful outdoor setting. An electric gate opens onto an extended driveway with ample parking for RVs, trailers, boats, or multiple vehicles. Built with energy efficiency in mind, the home features spray foam insulation in the attic, PAID-OFF SOLAR PANELS to significantly reduce electric costs. Last electric charge was $41.00 for the entire month! A variable-speed Lennox split-system HVAC installed in 2025 for year-round comfort. Conveniently located with easy access to the Chisholm Trail Parkway. This home truly has it all!
Property Features
Property Type: Residential - Single Family
Cooling: Ceiling Fan(s), Central Air, Electric
Garage: 2 car attached
Heating: Central, Electric
Home Style: Traditional
Lot Size: 1.13 Acres
Roof Type: Shingle
Year Built: 2017
Amenities
Cable TV Available
Decorative Lighting
Eat-in Kitchen
Granite Counters
High Speed Internet Available
Kitchen Island
Open Floorplan
Smart Home System
Walk-In Closet(s)
Covered Patio/Porch
Rain Gutters
Lighting
RV/Boat Parking
Feature Descriptions
Appliances: Dishwasher, Disposal, Electric Oven, Electric Water Heater, Gas Cooktop, Microwave, Convection Oven, Vented Exhaust Fan
Days on Site: 6
Exterior: Brick
Fencing: Back Yard, Privacy, Wood
Flooring: Carpet, Ceramic Tile, Tile
HOA Fee: 195/ Annually
Laundry: Utility Room, Full Size W/D Area, Dryer Hookup, Washer Hookup
Lot: Cul-De-Sac, Few Trees, Landscaped, Sprinkler System, Subdivision
Parcel#: 126474401160
Parking: Additional Parking, Driveway, Electric Gate, Garage, Garage Door Opener, Garage Faces Side, Garage Single Door, Inside Entrance, Lighted
Parking Notes: Additional Parking, Driveway, Electric Gate, Garage, G
Patio/Porch: Covered, Patio
Pool: In Ground, Outdoor Pool, Pool Sweep, Pump, Water Feature, Waterfall
Swimming Pool: Yes
Utilities: Aerobic Septic, City Water, Electricity Connected, Propane
Window: Electric Shades, Window Coverings
Local Schools
Elementary School: Caddo Grove
School District: Joshua ISD
Listed By / Shown By
Listed By
Agency Name: eXp Realty LLC
Agency Contact: 817-941-0288
Agent Name: Tracy Higgins
Shown By
Agency Title: Kelly, Realtors
Agency Phone: (254) 741-1500
Agency Email: info@kellyrealtors.com
Agency Text: (254) 717-6447

Estimate Your Payment
Estimated Payment
$ 1,598.44 per month $1,413.23 Principal & Interest $0.00 Property Tax (data not provided by mls) $185.21 Homeowner's Insurance
3620 Laurenwood Drive | MLS# 21269614
This single family home located at 3620 Laurenwood Drive, Crowley, TX 76036 is currently listed for sale with an asking price of $635,000. This property was built in 2017 and has 4 bedrooms and 2 full and 1 partial baths with 2954 sq. ft. Laurenwood Drive is located in the Laurenwood subdivision within the Joshua ISD school district. Search Laurenwood real estate on www.kellyrealtors.com today.