
BEDS3
BATHS3 full 1 partial
SQUARE FEET2,777
MLS#2015124
STATUSNew
PROPERTY TYPEResidential - Townhouse
SUBDIVISIONRiverhill
SCHOOLKerrville
Property Description
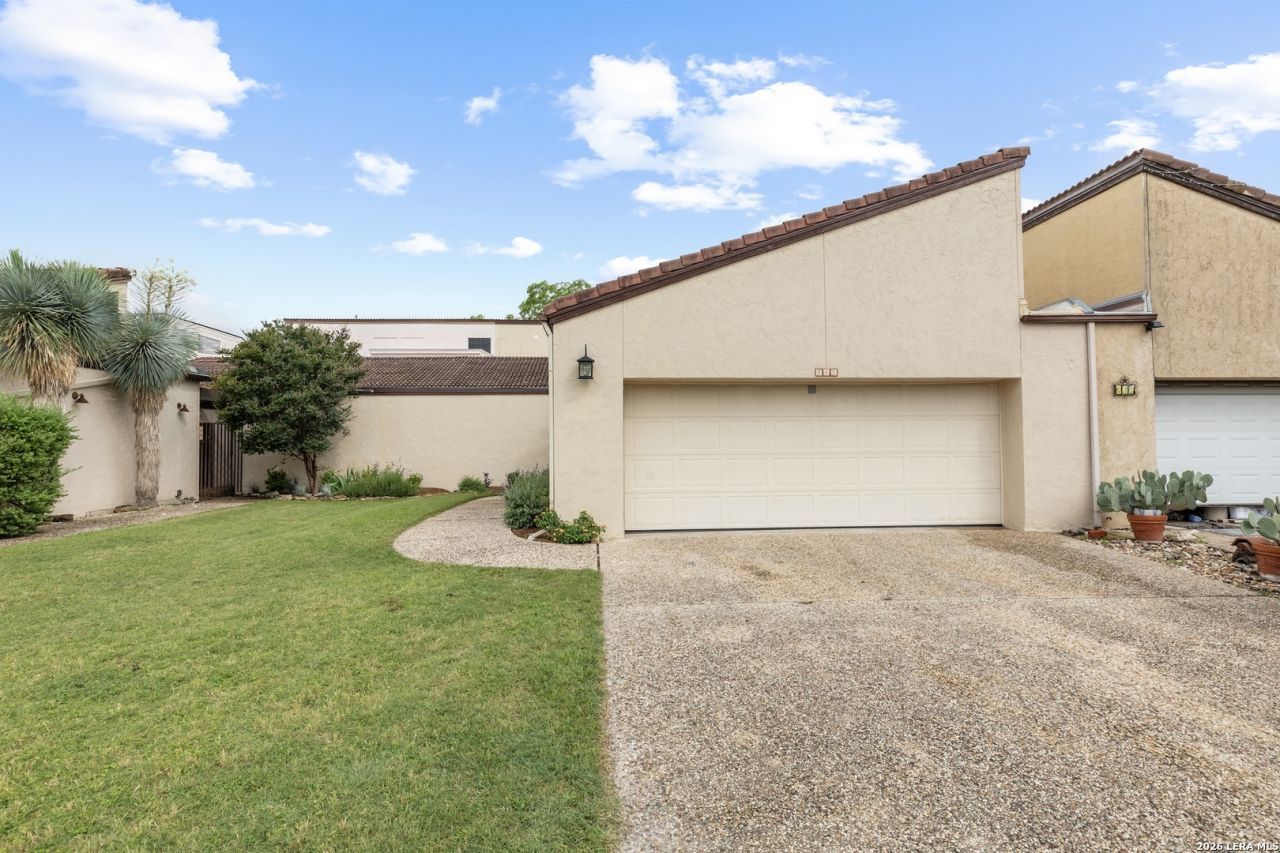
Beautifully remodeled & thoughtfully redesigned, this exceptional townhome in the Riverhill subdivision offers luxury, comfort, & stunning Hill Country surroundings. The home features 3 spacious bedrooms & 3.5 bathrooms, blending modern elegance w/ timeless character. Inside, soaring ceilings & abundant natural light create an inviting atmosphere, while the fully renovated kitchen showcases gorgeous Cafe appliances & great functionality. Entertain w/ ease thanks to both a stylish coffee bar & a separate wet bar, perfect for hosting family & friends. The living area centers around a striking wood-burning fireplace, rebuilt using repurposed brick from the homes original atrium. Every bedroom has an en-suite bathroom and offers large walk-in closets. The beautifully remodeled primary suite includes a luxurious bathroom complete w/ a dedicated makeup vanity. Step outside to the newly redesigned back patio, where peaceful views of the tranquil live-water creek create the perfect setting for relaxing mornings or evening gatherings. Situated directly across from Hole #11 this home offers the ideal blend of scenic beauty and premier golf course living in the heart of Kerrville.
Property Features
Property Type: Residential - Townhouse
Cooling: Three+ Central
Fireplaces: 1
Fuel Type: Electric
Heating: Central,3+ Units
Home Style: Mediterranean
Roof Type: Tile, Flat
Stories: 2.0
Taxes: $7,691
Year Built: 1978
Feature Descriptions
Builder Name: N/A
Currenty Leased: No
Days on Site: 4
Exterior: Stucco
Fireplace: One, Living Room, Wood Burning, Stone/Rock/Brick
Flooring: Carpeting, Ceramic Tile
Foundation: Slab
HOA Mandatory: Voluntary
Improvements: Asphalt, City Street
Inclusions: Ceiling Fans, Chandelier, Washer Connection, Dryer Connection, Stove/Range, Refrigerator, Dishwasher, Wet Bar, Smoke Alarm, Electric Water Heater, Garage Door Opener, Custom Cabinets, City Garbage service
Interior: Liv/Din Combo, Utility Room Inside, Secondary Bedroom Down,1st Floor Lvl/No Steps, High Ceilings, Open Floor Plan, Laundry Main Level, Laundry Room, Walk in Closets
Lot: On Waterfront, Level, Creek
Neighborhood Amenities: Waterfront Access, Pool, Tennis, Golf Course, Clubhouse, Sports Court
Parking: Two Car Garage
Pool/Spa: None
Tax By Multiple Counties: No
Type: Townhome
Water/Sewer: City
Windows: None Remain
Room Sizes
Bedroom 2: 16 X 15
Bedroom 3: 12 X 16
Kitchen: 16 X 12
Dining Room: 18 X 18
Family Room: 18 X 22
Local Schools
High School: Kerrville
Middle School: Kerrville
Elementary School: Kerrville
School District: Kerrville
Listed By / Shown By
Listed By
Agency Name: Fore Premier Properties
Agency Phone: (830) 257-4000
Shown By
Agency Title: Kelly, Realtors
Agency Phone: (254) 741-1500
Agency Email: info@kellyrealtors.com
Agency Text: (254) 717-6447

Estimate Your Payment
Estimated Payment
$ 2,063.15 per month $1,257.45 Principal & Interest $640.92 Property Tax $164.79 Homeowner's Insurance
362 Englewood Dr | MLS# 2015124
This townhouse located at 362 Englewood Dr, Kerrville, TX 78028 is currently listed for sale with an asking price of $565,000. This property was built in 1978 and has 3 bedrooms and 3 full and 1 partial baths with 2777 sq. ft. Englewood Dr is located in the Riverhill subdivision within the Kerrville school district. Search Riverhill real estate on www.kellyrealtors.com today.